
Home Summary
See pictures of the home!
See A Virtual Tour Of This Home
Information about the area around the home (schools, stores, buslines, etc.)
Calculate Monthly Payments On This Home
Detailed information including room dimensions and more!
Property summary
611 Jerin Court, Fisher, IL
$265,000
Bedrooms 3
Bathrooms 2 Full
Finished Sq. Footage 1,371
Main Level Sq. Footage 1,371
Year Built 2025
Lot Size 30 X 154 X 95 X 120
Days On Market 47
About this home
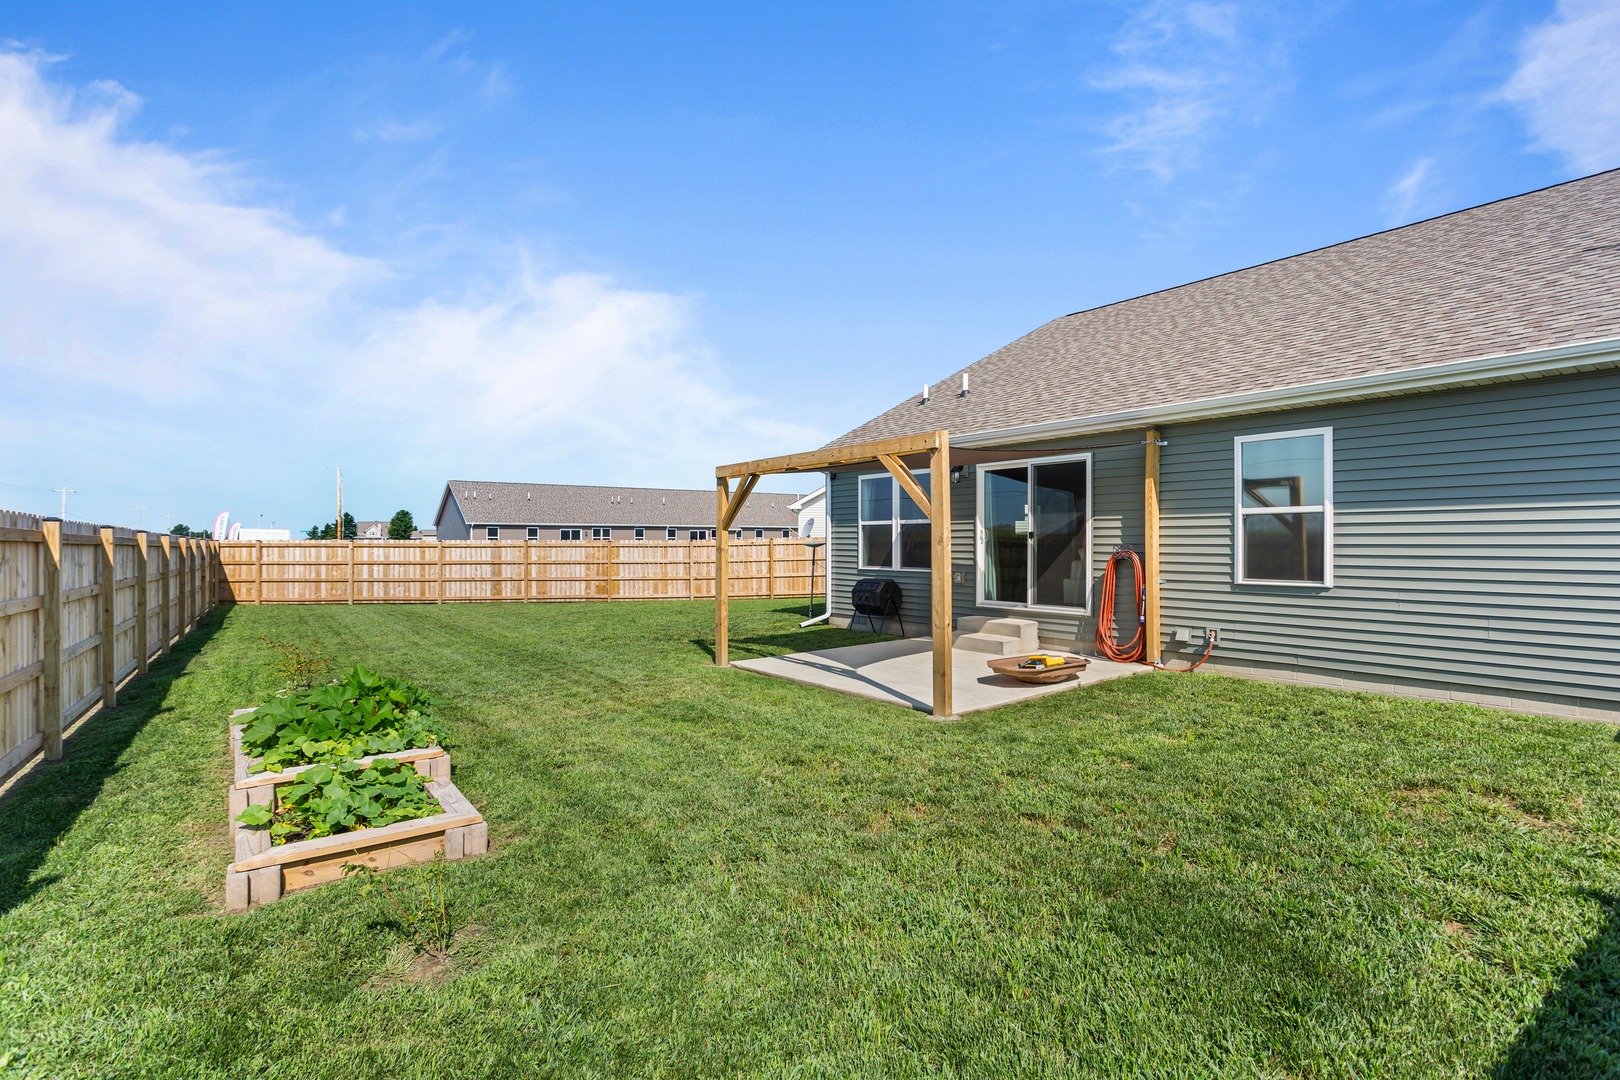
Move right into your 2025-constructed, 1-story zero lot-line residence in the welcoming community of Fisher, where nearly new construction meets a thoughtfully finished outdoor living space. Step into the backyard and you'll find a private retreat designed for relaxing, entertaining, and enjoying the outdoors. The established, mature lawn provides a beautiful foundation, while the 4-row privacy fence creates a secluded setting alongside mirror-tinted windows that provide additional privacy and energy efficiency. A sunshade pergola adds a comfortable, inviting space for morning coffee, afternoon relaxation, or gathering with friends and family. With the major exterior improvements already completed, this is a backyard you can enjoy from day one. Inside, the thoughtfully designed split floor plan begins with a spacious primary bedroom featuring an en suite bathroom and walk-in closet, flowing directly into the open-concept living area. The eat-in kitchen features a large center island, abundant cabinetry, and both electric and gas stove connections, offering flexibility for your preferred cooking setup. Two additional bedrooms, a full guest bathroom, and a 2-car attached garage complete the home's functional layout. Combining the benefits of 2025 construction with a mature lawn, private fenced backyard, pergola, and modern upgrades, this move-in-ready home offers the best of a nearly new home without waiting for the finishing touches.
Pictures
Preview more photos. Hover to pause, use the arrows to browse, or click any image to enlarge it.
Amenities & features
- Property type: Attached Single
- Approximate age: 1-5 Years
- Parking: 2 garage spaces; Concrete; Garage Door Opener; Attached
- Parking included: Yes
- Basement: Crawl Space
- HVAC: Natural Gas, Forced Air / Central Air
- Interior: 1st Floor Bedroom, 1st Floor Full Bath, Storage, Walk-In Closet(s), Open Floorplan, Pantry; Main Level, Washer Hookup, In Unit, Laundry Closet
- Kitchen: Eating Area-Table Space, Island, Pantry-Closet
- Primary bedroom: Main; Carpet; 14X15
- Primary bath: Full, Double Sink
- Dining room: Kitchen/Dining Combo
- Appliances: Range, Microwave, Dishwasher, Washer, Dryer, Disposal, Stainless Steel Appliance(s), Range Hood, Gas Oven, Electric Oven
- Included equipment: CO Detectors, Ceiling Fan(s), Security Cameras
- Exterior: Vinyl Siding
- Outdoor: Patio; Cul-De-Sac, Garden
- Association amenities: Laundry, Covered Porch, Privacy Fence, School Bus
- Community features: Sidewalks
- Water/sewer: Public / Public Sewer
- Roof: Asphalt
- Windows: Drapes, Tinted Windows
- Ownership: Fee Simple
- Exposure: North, South
- Laundry: Main, Luxury Vinyl, 6X3

Listing Agency: RE/MAX REALTY ASSOCIATES-CHA
