
Home Summary
See pictures of the home!
See A Virtual Tour Of This Home
Information about the area around the home (schools, stores, buslines, etc.)
Calculate Monthly Payments On This Home
Detailed information including room dimensions and more!
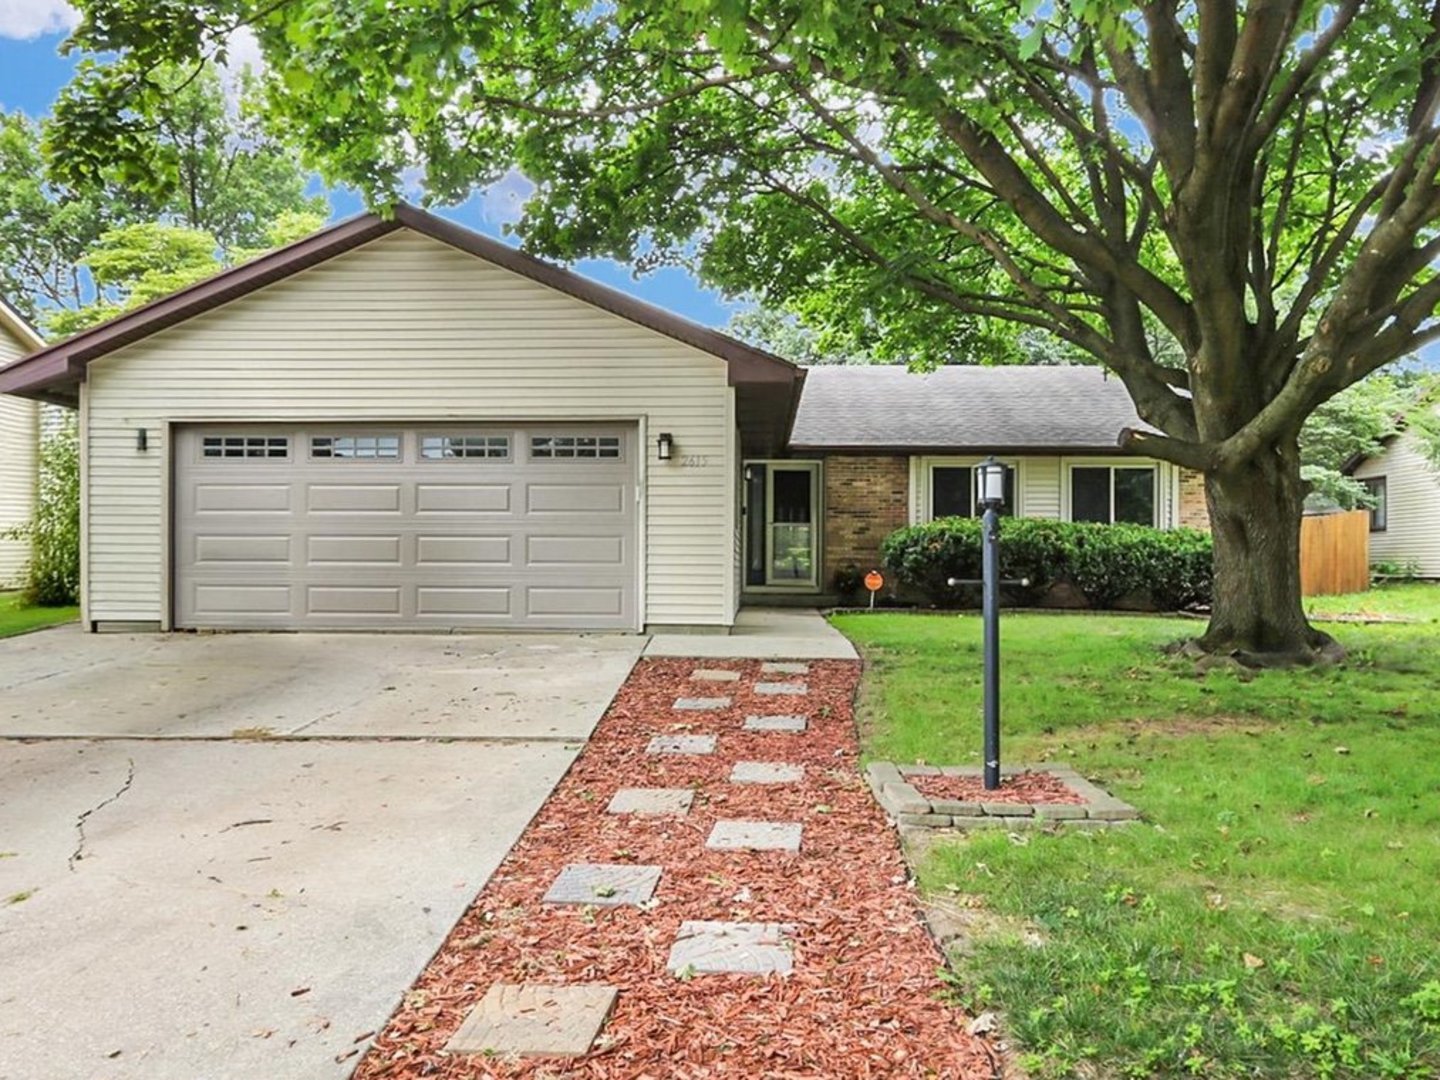
Property summary
2615 Clayton Boulevard, Champaign, IL
$265,000
Ranch
Bedrooms 3
Bathrooms 2 Full
Finished Sq. Footage 1,579
Main Level Sq. Footage 1,579
Year Built 1987
Lot Size 75x110x75x110
Days On Market 11
About this home
This ranch in the Parkland Ridge subdivision will check so many boxes! Upon entering, the home immediately feels so cozy yet practical, with a spacious and functional layout. A dining room flows into the kitchen, making it an ideal space to gather for meals or game nights. Around the corner is the living room, which has a fireplace that makes the space feel warm and comfortable and large windows that let in spectacular natural light or fresh air in the cool months. Between the kitchen and living room is a nook that creates a nice transition zone and features sliding glass doors to the deck. 3 bedrooms and 2 updated bathrooms provide great space. The fenced backyard is a dream with a large deck, patio area, hot tub, and private feel, plus plenty of grassy area still. This home is a place for memory making and is ready for its next chapter.
Pictures
Preview more photos. Hover to pause, use the arrows to browse, or click any image to enlarge it.
Amenities & features
- Property type: Detached Single
- Style: 1 Story
- Architecture: Ranch
- Approximate age: 31-40 Years
- Parking: 2 garage spaces; Attached
- Parking included: Yes
- Basement: Crawl Space
- 1 fireplace: Wood Burning in Living Room
- HVAC: Natural Gas, Forced Air / Central Air
- Kitchen: Pantry-Closet
- Primary bedroom: Main; Carpet; 12X13
- Primary bath: Full
- Appliances: Range, Microwave, Dishwasher, Refrigerator, Washer, Dryer, Disposal
- Exterior: Vinyl Siding, Brick; Hot Tub
- Outdoor: Deck; Shed(s)
- Community features: Sidewalks
- Water/sewer: Public / Public Sewer
- Roof: Asphalt
- Lot: Less Than .25 Acre
- Ownership: Fee Simple
- Breakfast Room: 9X10, Main, Hardwood
- Laundry: Main, Vinyl, 5X9

Listing Agency: Coldwell Banker R.E. Group
