
Home Summary
See pictures of the home!
See A Virtual Tour Of This Home
Information about the area around the home (schools, stores, buslines, etc.)
Calculate Monthly Payments On This Home
Detailed information including room dimensions and more!
Property summary
3417 Clayton Road, Champaign, IL
$309,000
Bedrooms 3
Bathrooms 2 Full, 1 Half
Finished Sq. Footage 1,822
Main Level Sq. Footage 811
Upper Level Sq. Footage 1,011
Year Built 1999
Foundation Block
Lot Size 59.29 X 128.57 X 45.21 X 146.53
Days On Market 6 
About this home
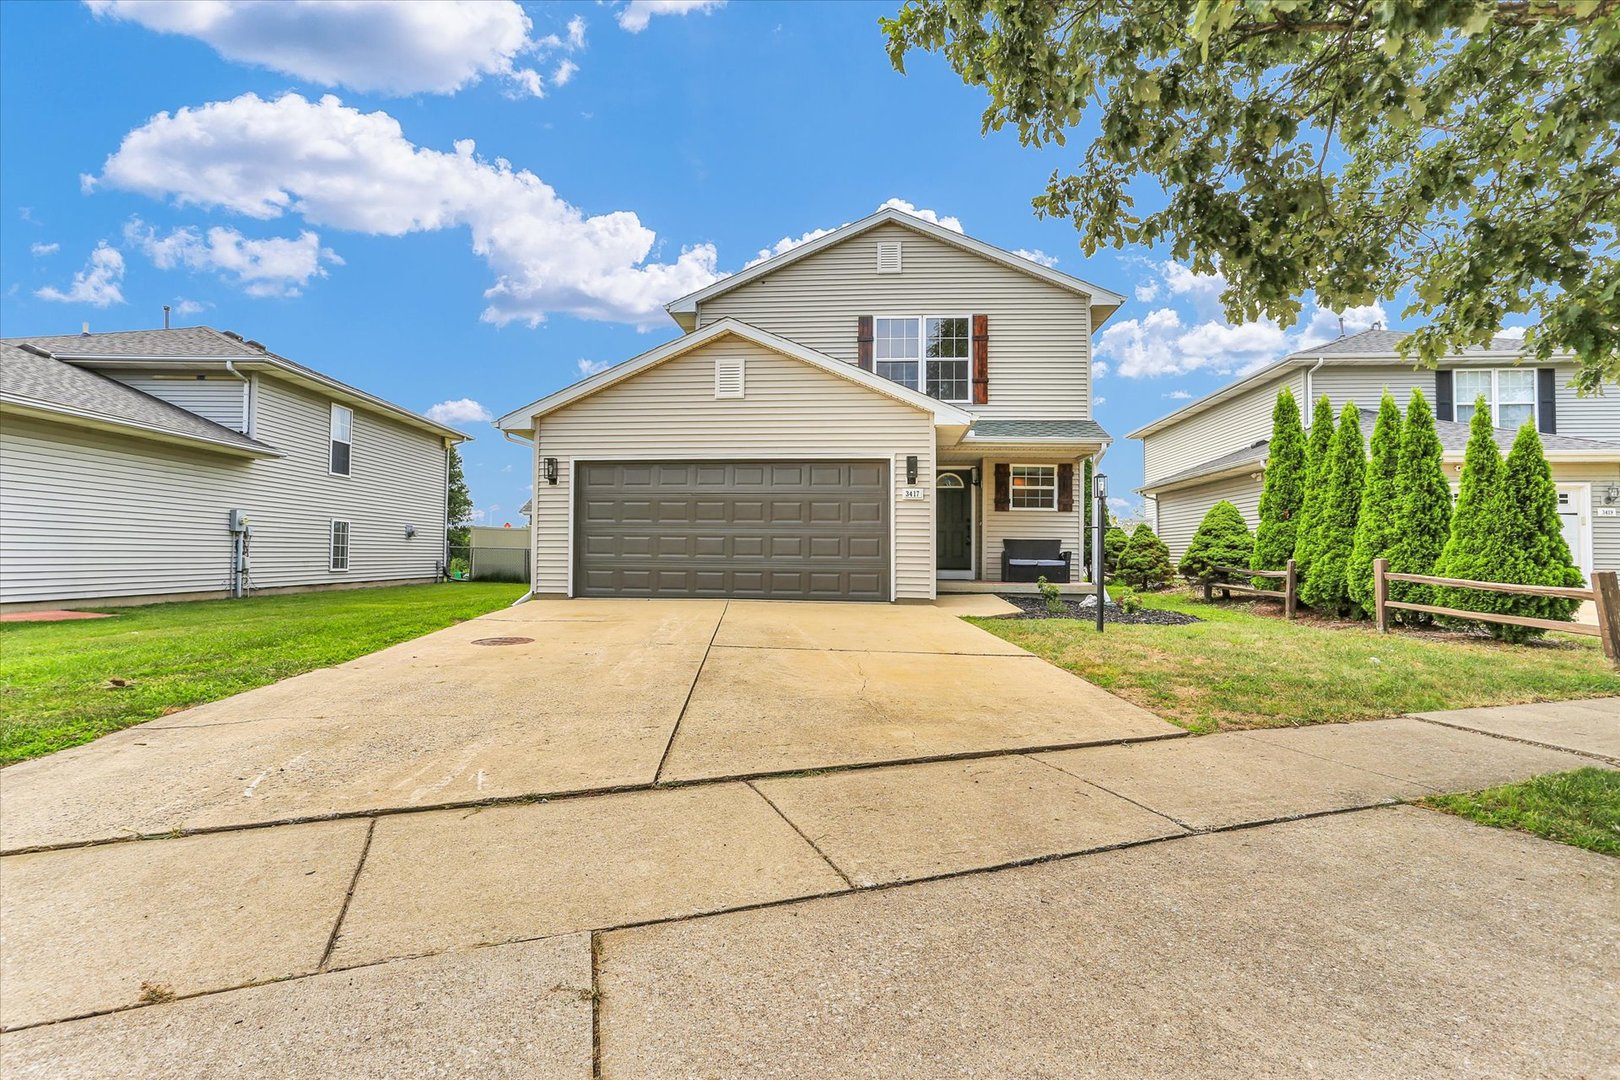
Are you looking for an updated and remodeled home in Champaign, Illinois? Look no further than 3417 Clayton Drive. This beautifully remodeled home is located 1 block from Powell Park and offers 3 bedrooms, 2 full baths, 1 half bath, a 2 car garage and overlooks a spacious backyard and pond. As you enter, you will notice the new vinyl plank flooring and fresh paint throughout. Off the foyer is a convenient half bath for guests. Down the hall is a whimsical finished space under the stairs, complete with a bench, mirror, dedicated lighting which is perfect for a playhouse, reading nook, or secret hideout. Designed for comfortable living and entertaining, the main level also features a family room with a beautifully framed gas fireplace and South facing windows offering an abundance of natural light and a great view. The family room flows seamlessly into the formal dining room, which has great space for hosting. The updated kitchen offers new cabinets, stainless steel appliances and a center island for additional counter space. Directly off the kitchen is your newly built deck overlooking the pond. Upstairs is a landing nook in the hallway, ready for your preferred decor. The spacious primary bedroom suite is complete with its own private full bath and large walk-in closet. You will also find two additional bedrooms, a second full bathroom with custom cabinetry and full laundry room. The attached 2 car garage has additional space for a workspace or storage along with a door leading to your patio and deck. With modern lighting and custom designs, this home is ready for you to move in and make it your own. Schedule your private showing today.
Pictures
Preview more photos. Hover to pause, use the arrows to browse, or click any image to enlarge it.
Amenities & features
- Property type: Detached Single
- Style: 2 Stories
- Approximate age: 26-30 Years
- Subdivision: Timberline Valley South
- Parking: 2 garage spaces; Concrete; Garage Door Opener; Attached
- Parking included: Yes
- Basement: Crawl Space
- 1 fireplace: Gas Log, Gas Starter in Family Room
- HVAC: Natural Gas, Forced Air / Central Air
- Interior: Upper Level, In Unit
- Kitchen: Island
- Primary bedroom: Second; Vinyl; 15X11
- Primary bath: Full
- Dining room: Combined w/ LivRm
- Appliances: Range, Microwave, Dishwasher, Refrigerator, Stainless Steel Appliance(s)
- Exterior: Vinyl Siding
- Outdoor: Deck, Patio, Porch; Rear of Lot
- Community features: Park, Lake, Water Rights, Curbs, Sidewalks, Street Paved
- Water/sewer: Public / Public Sewer
- Electric: 200+ Amp Service
- Roof: Asphalt
- Waterfront: Pond
- Lot: Less Than .25 Acre
- Ownership: Fee Simple
- Exposure: North
- Foyer: 4X17, Main, Luxury Vinyl
- Walk In Closet: 8X6, Second, Luxury Vinyl
- Association fee: $175 annually
- Laundry: Second, Vinyl, 7X5

Listing Agency: RE/MAX REALTY ASSOCIATES-CHA
