
Home Summary
See pictures of the home!
Information about the area around the home (schools, stores, buslines, etc.)
Calculate Monthly Payments On This Home
Detailed information including room dimensions and more!
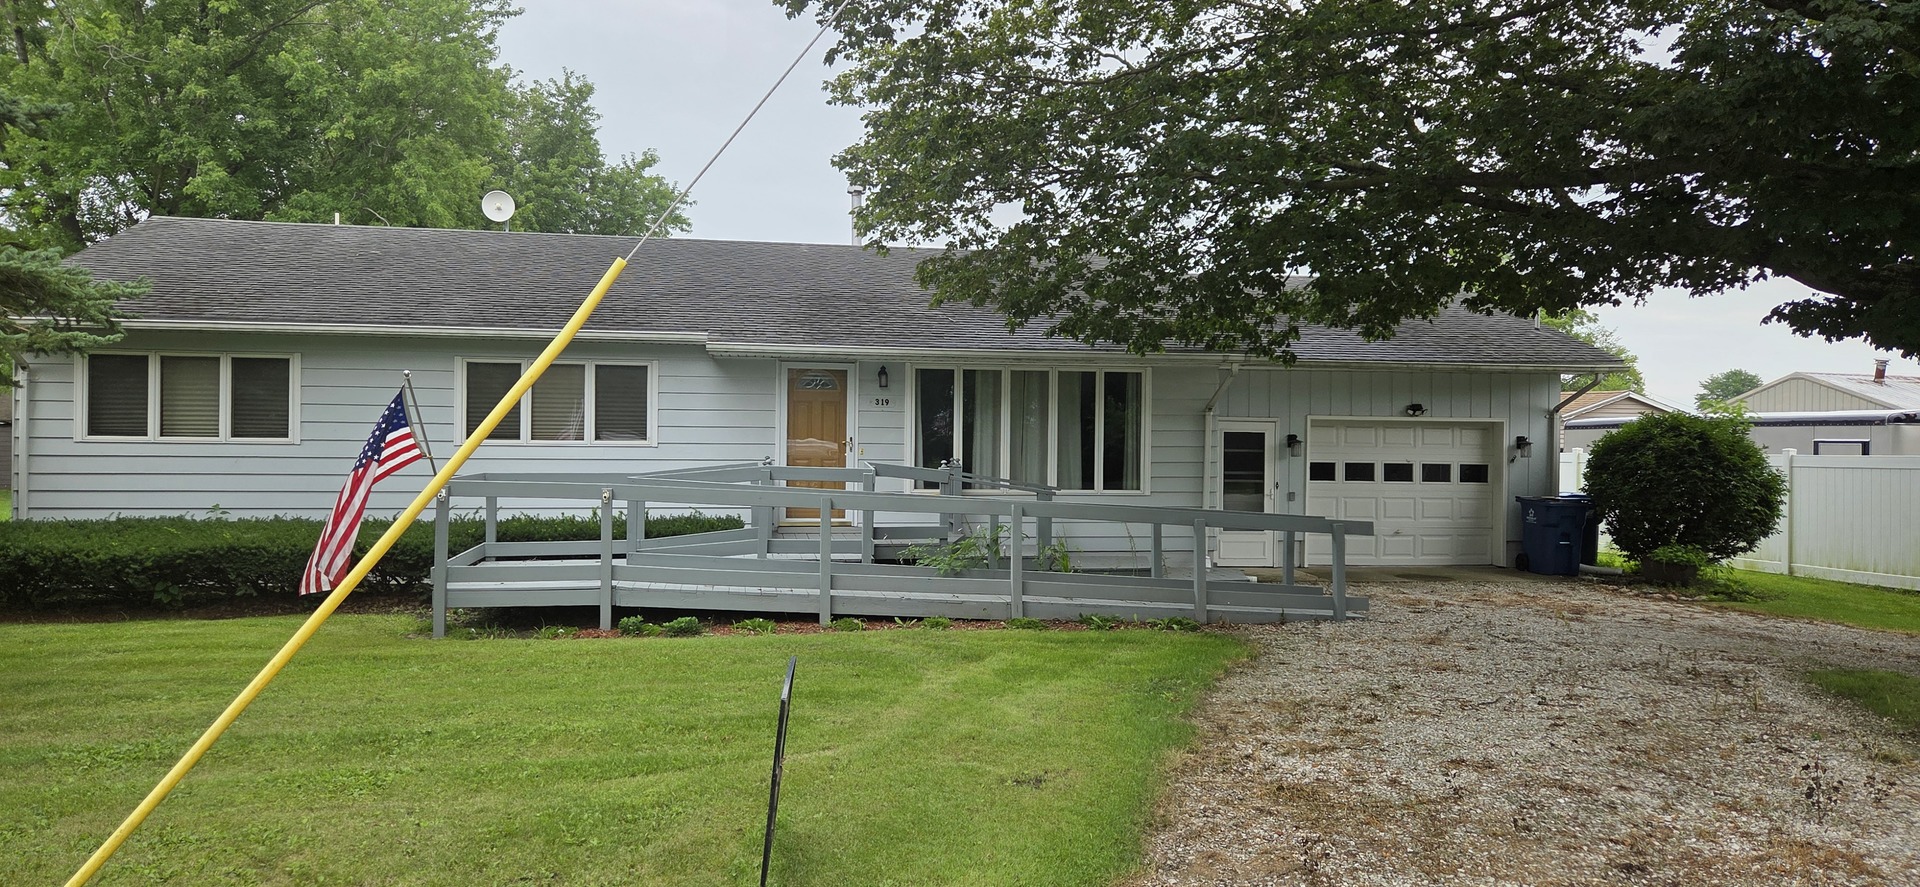
Property summary
319 Cedar Street, Hoopeston, IL
$129,000
Ranch
Bedrooms 3
Bathrooms 1 Full, 1 Half
Finished Sq. Footage 1,440
Main Level Sq. Footage 1,440
Basement Sq. Footage 725
Year Built 1975
Lot Size 90x130
Days On Market 16
About this home
Carpenter Built 3 Bedroom 1.5 Baths Ranch Style Home. Large Living Room, perfect for family and friends. Separate Dining Room, plus an Eat-In kitchen with plenty of table room. An abundance of cabinetry in kitchen. Beautiful hardwood flooring in all bedrooms. Master Bath has half bath. Large Walk-in shower in full bath. Clean unfinished basement for usage or extra storage. Oversized lot with vinyl fencing. 2 extra storage sheds for storage. Updates include Anderson windows, roofing, furnace, air conditioning and hot water heater. Move in Ready!
Pictures
Preview more photos. Hover to pause, use the arrows to browse, or click any image to enlarge it.
Amenities & features
- Property type: Detached Single
- Style: 1 Story
- Architecture: Ranch
- Approximate age: 51-60 Years
- Parking: 1 garage space; Gravel; Garage Door Opener; Attached
- Parking included: Yes
- Basement: Unfinished, Partial
- HVAC: Natural Gas, Forced Air / Central Air
- Kitchen: Eating Area-Table Space
- Primary bedroom: Main; Hardwood; 12X15
- Primary bath: Half
- Dining room: Separate
- Appliances: Range, Microwave, Dishwasher, Refrigerator
- Exterior: Cedar
- Water/sewer: Public / Septic Tank
- Electric: Circuit Breakers, 200+ Amp Service
- Roof: Asphalt
- Lot: .25-.49 Acre
- Ownership: Fee Simple
- Exposure: North
- Laundry: N/A

Listing Agency: RE/MAX REALTY ASSOCIATES-CHA
