
Home Summary
See pictures of the home!
See A Virtual Tour Of This Home
Information about the area around the home (schools, stores, buslines, etc.)
Calculate Monthly Payments On This Home
Detailed information including room dimensions and more!
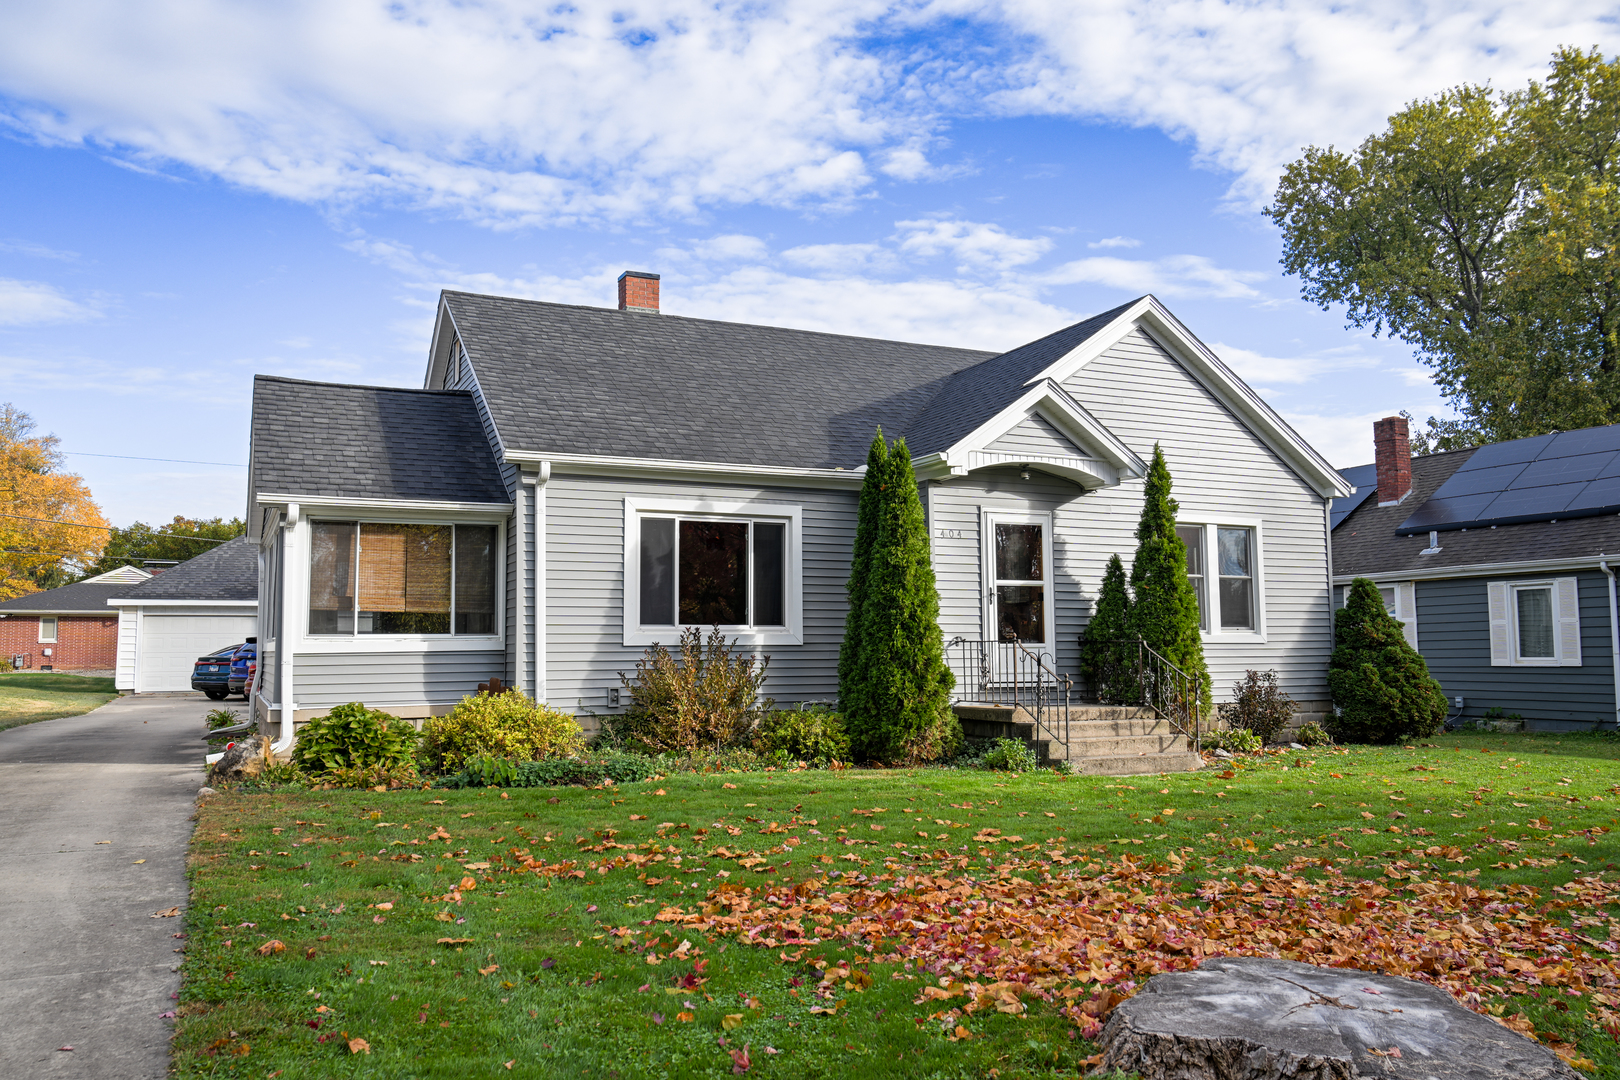
Property summary
404 E Main Street, Sidney, IL
$185,000
Bedrooms 2
Bathrooms 1 Full
Finished Sq. Footage 1,126
Main Level Sq. Footage 1,126
Basement Sq. Footage 1,069
Year Built 1949
Lot Size 66 X 165
Days On Market 14
About this home
Welcome home to this beautiful property in Sidney! This two bedroom, one bath home features beautiful hard wood floors through much of the living space. Laundry is conveniently located between the bedrooms but can easily be moved into the full unfinished basement. The kitchen overlooks the large fenced in backyard with a garden shed. The oversized garage is equipped with its own heater and also houses a hot tub and a covered patio. The sunroom is the perfect place to start your mornings and unwind in the evening. Don't delay, schedule your showing today!
Pictures
Preview more photos. Hover to pause, use the arrows to browse, or click any image to enlarge it.
Amenities & features
- Property type: Detached Single
- Style: 1 Story
- Approximate age: 71-80 Years
- Parking: 2 garage spaces; Detached
- Basement: Unfinished, Full
- HVAC: Gas / Central Air
- Interior: 1st Floor Bedroom, 1st Floor Full Bath; Main Level, In Unit
- Kitchen: Eating Area-Table Space
- Primary bedroom: Main; Hardwood; 14X13
- Dining room: Kitchen/Dining Combo
- Exterior: Vinyl Siding
- Outdoor: Shed(s)
- Water/sewer: Public / Septic Tank
- Lot: .25-.49 Acre
- Ownership: Fee Simple
- Laundry: N/A

Listing Agency: RE/MAX REALTY ASSOCIATES-CHA
