
Home Summary
See pictures of the home!
See A Virtual Tour Of This Home
Information about the area around the home (schools, stores, buslines, etc.)
Calculate Monthly Payments On This Home
Detailed information including room dimensions and more!
Property summary
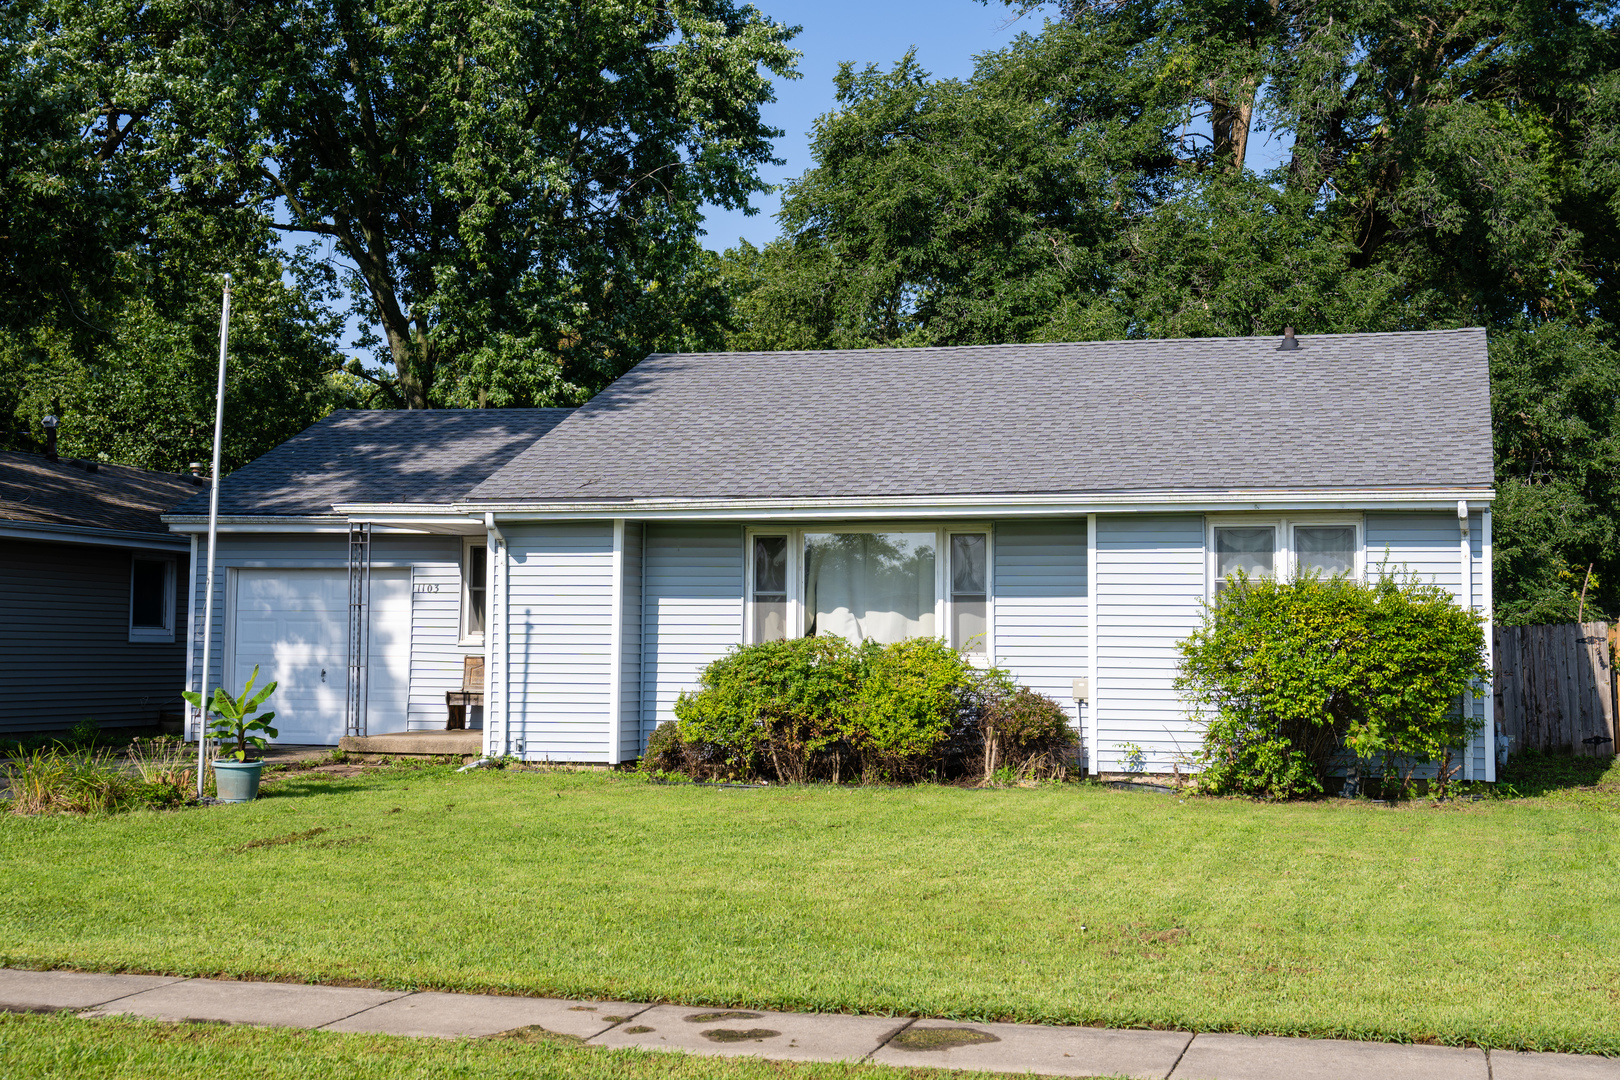
1103 N Coler Avenue, Urbana, IL
$127,900
Ranch
Bedrooms 3
Bathrooms 1 Full
Finished Sq. Footage 1,055
Main Level Sq. Footage 1,055
Year Built 1955
Lot Size 60 X 136.5
Days On Market 1 
About this home
This home offers a rare combination of affordability, convenient location, and features! The incredibly efficient layout looks and lives larger than its square footage would suggest. The front door opens into a 21'x14' living room with a large east-facing window, offering plenty of space for gatherings. Casual dining has its own spot just outside the kitchen. The walk-in laundry and utility room has plenty of space to also serve as a pantry and provides access to the large fenced backyard. The living room and all three bedrooms feature original hardwood floors. Roof and siding were replaced in 2021, and the house features modern vinyl windows. See HD photo gallery and 3D immersive virtual tour!
Pictures
Preview more photos. Hover to pause, use the arrows to browse, or click any image to enlarge it.
Amenities & features
- Property type: Detached Single
- Style: 1 Story
- Architecture: Ranch
- Approximate age: 71-80 Years
- Parking: 1 garage space; Attached
- Basement: Crawl Space
- HVAC: Natural Gas / Central Air
- Interior: 1st Floor Bedroom, 1st Floor Full Bath; Main Level, In Unit
- Primary bedroom: Main; Hardwood; 11X11
- Appliances: Range, Refrigerator, Washer, Dryer
- Exterior: Vinyl Siding
- Community features: Park, Sidewalks
- Water/sewer: Public / Public Sewer
- Lot: Less Than .25 Acre
- Ownership: Fee Simple
- Laundry: Main, 13X6

Listing Agency: RE/MAX REALTY ASSOCIATES-CHA
