
Home Summary
See pictures of the home!
Information about the area around the home (schools, stores, buslines, etc.)
Calculate Monthly Payments On This Home
Detailed information including room dimensions and more!
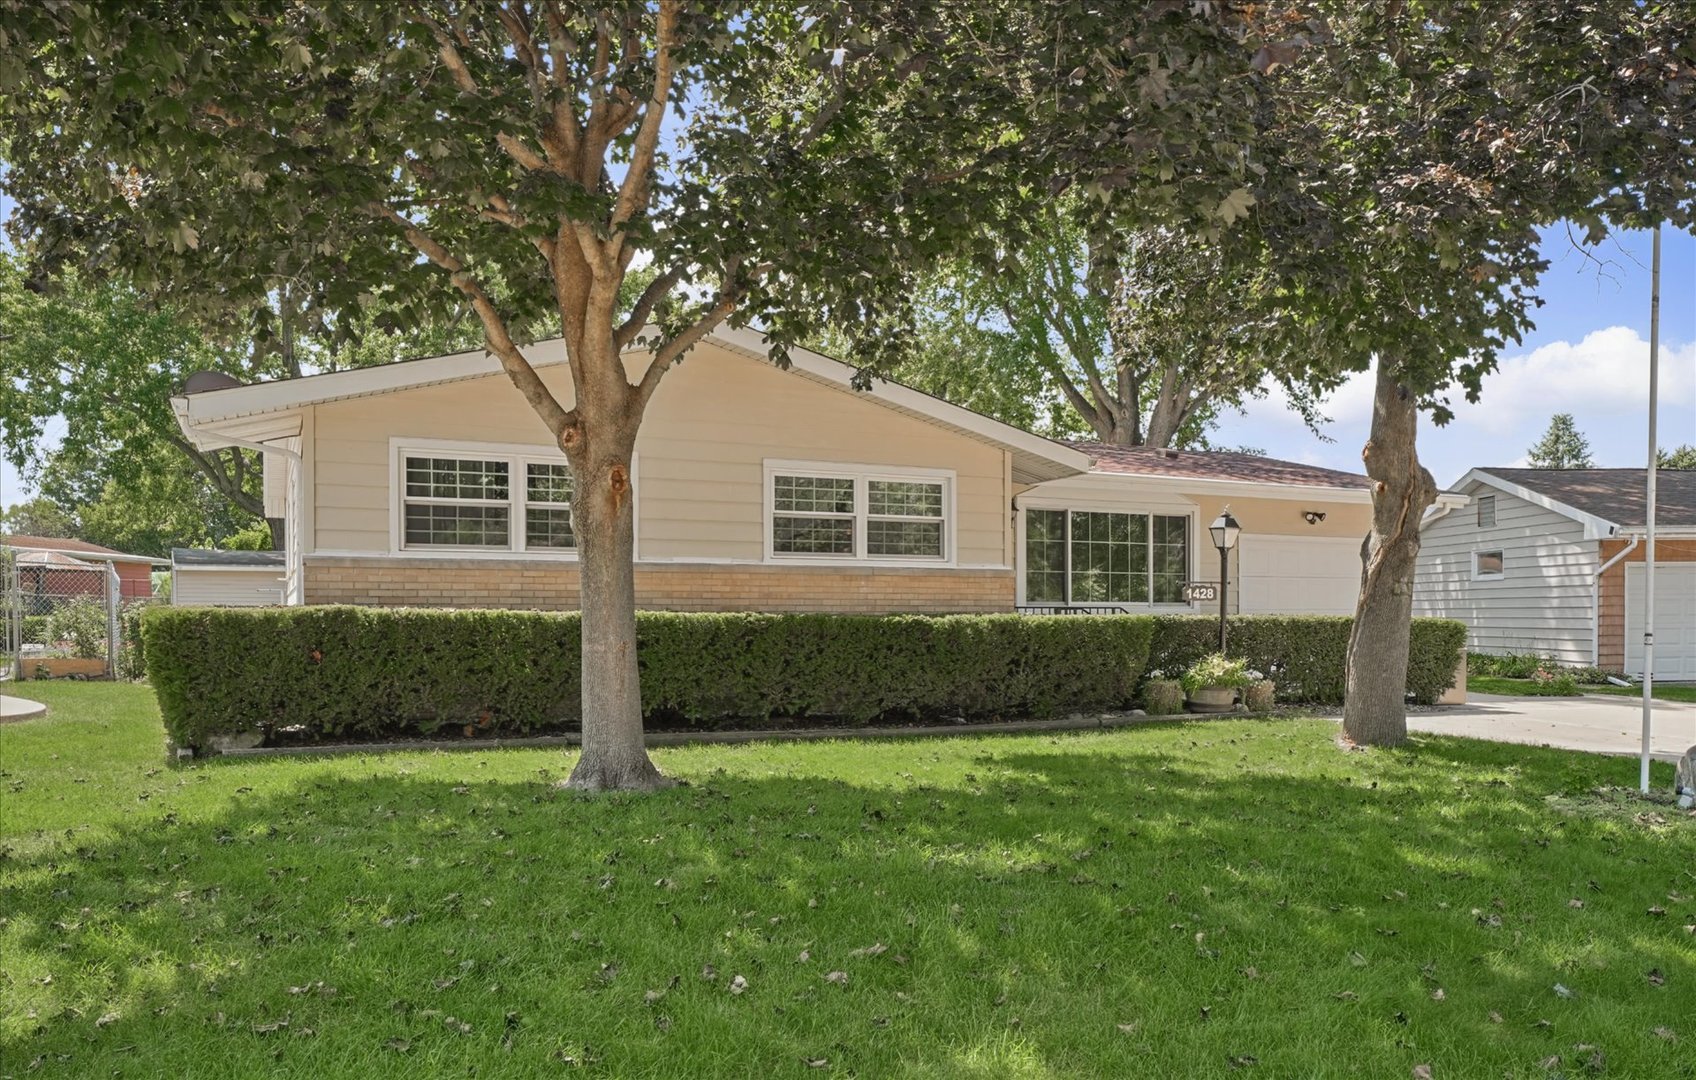
Property summary
1428 Gleason Drive, Rantoul, IL
$149,900
Bedrooms 3
Bathrooms 1 Full, 1 Half
Finished Sq. Footage 1,185
Main Level Sq. Footage 1,185
Year Built 1959
Lot Size 54x148x134x227
Days On Market 16
About this home
Move-in ready and easy to love! This 3-bedroom ranch offers a functional layout with plenty of space to make your own. Enjoy the convenience of an attached garage, spacious bedrooms, and a comfortable living area with great natural light. Out back, the large yard provides plenty of room to enjoy the outdoors, complete with a concrete patio perfect for relaxing or entertaining. With everything conveniently located on one level and a great combination of indoor and outdoor space, this home is ready for its next owner. Come take a look and see how easily you could make this your new home!
Pictures
Preview more photos. Hover to pause, use the arrows to browse, or click any image to enlarge it.
Amenities & features
- Property type: Detached Single
- Style: 1 Story
- Approximate age: 61-70 Years
- Parking: 1 garage space; Attached
- Parking included: Yes
- Basement: Crawl Space
- HVAC: Natural Gas, Forced Air / Central Air
- Primary bedroom: Main; 13X13
- Primary bath: Full
- Exterior: Vinyl Siding, Brick
- Water/sewer: Public / Public Sewer
- Lot: .25-.49 Acre
- Ownership: Fee Simple
- Utility Room-1st Floor: 4X4, Main
- Laundry: N/A

Listing Agency: Nate Evans Group
