
Home Summary
See pictures of the home!
Information about the area around the home (schools, stores, buslines, etc.)
Calculate Monthly Payments On This Home
Detailed information including room dimensions and more!
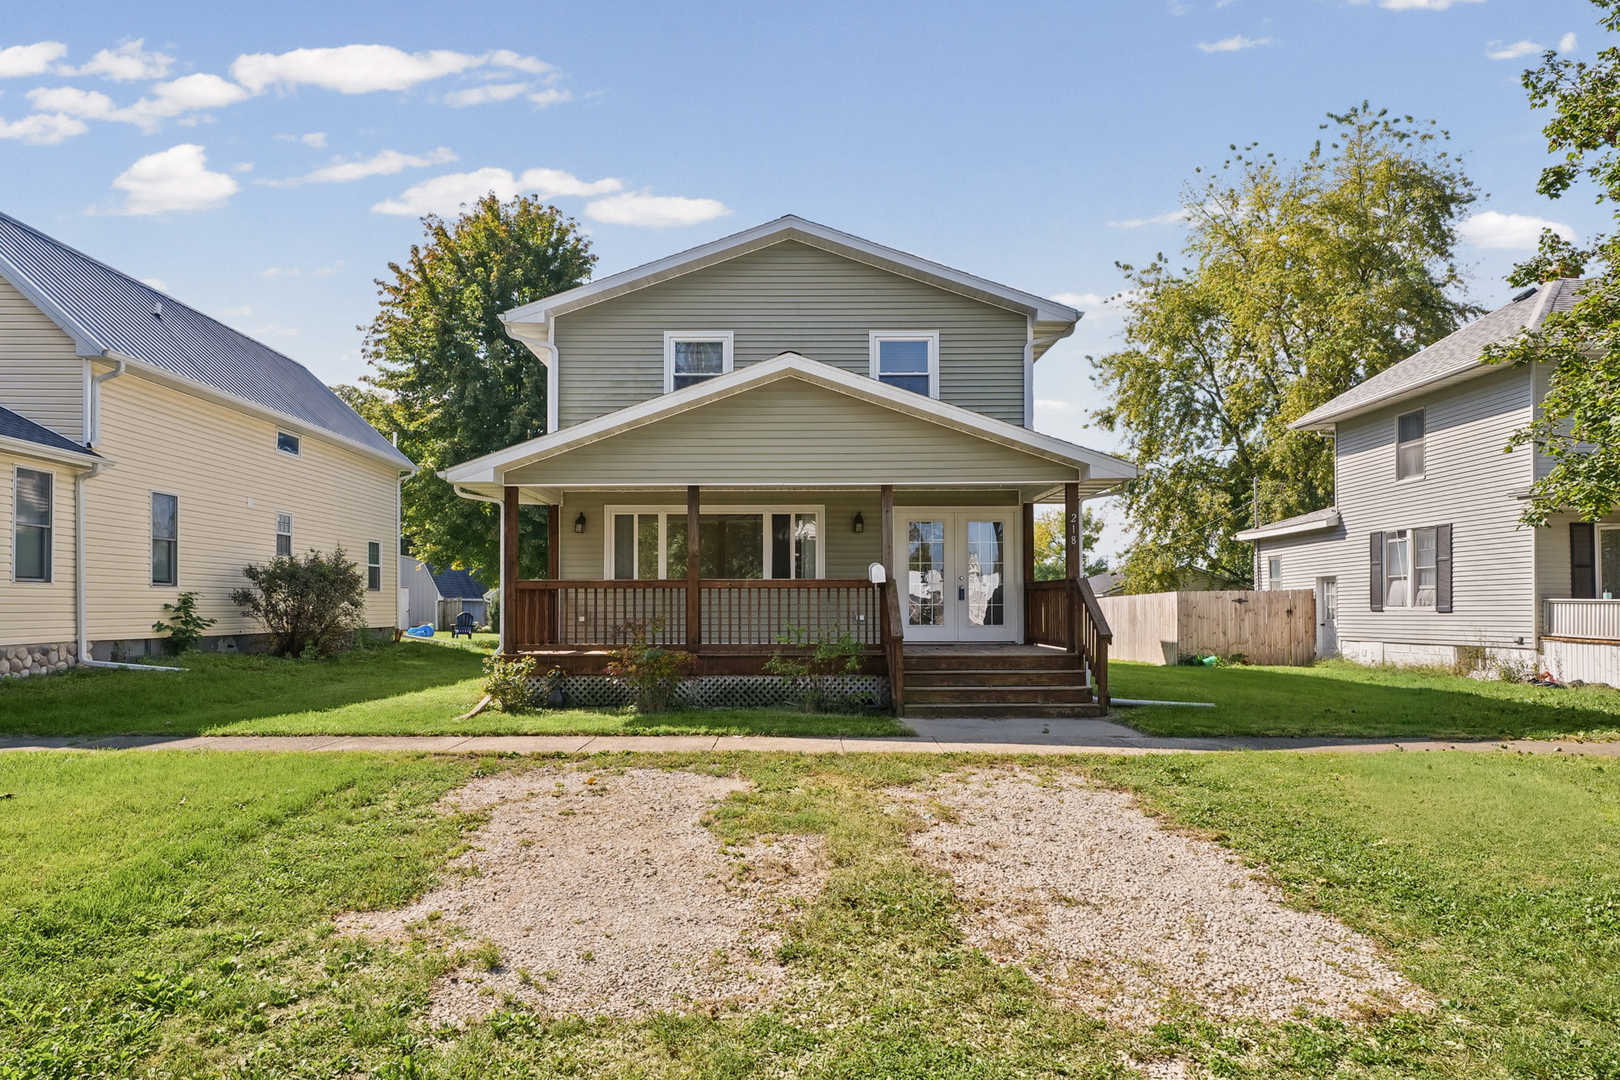
Property summary
218 E Orleans Street, Paxton, IL
$239,900
Bedrooms 3
Bathrooms 2 Full, 1 Half
Finished Sq. Footage 1,840
Main Level Sq. Footage 921
Upper Level Sq. Footage 919
Basement Sq. Footage 800
Year Built 2014
Lot Size 50X160
Days On Market 77
About this home
REBUILT FROM THE GROUND UP IN 2014 / FRESHLY PAINTED INTERIOR / SPACIOUS TOW-STORY HOME! Welcome to this spacious 3-Bedroom, 2.5-Bathroom Home in Paxton, offering a versatile floor plan, generous storage, and thoughtful features throughout. The main level features a spacious living room and a flexible second living area that can serve as a family or formal dining room. The kitchen offers abundant cabinetry, stainless steel appliance package and an exceptionally spacious walk-in pantry. A convenient half bathroom, laundry area with washer and dryer, and additional storage closet beneath the stairs add everyday functionality. Upstairs, the primary suite features a private suite bathroom and walk-in closet. Two additional bedrooms, a second full bathroom and a versatile loft with its own closet provide flexible space for a home office, reading area or playroom. The entire interior has been freshly repainted, creating a clean, refreshed appearance throughout the home. Upstairs windows feature quality 2-inch cordless wood blinds, offering timeless appearance, added child safety and room-darkening benefits for more restful sleep. Ceiling fans are installed in all bedrooms, living room, dining room and kitchen. Additional highlights include energy-efficient windows, two separate HVAC systems for independent temperature control on each floor, and a partial unfinished basement offering additional storage and safety. Newly installed sump pump. Enjoy multiple outdoor spaces, including a welcoming covered front porch, an enclosed balcony, and a back deck. The property also offers plenty of parking space. Conveniently located within a short distance of downtown Paxton, approximately 25-30 minutes from the Champaign, Urbana area, with convenient access to the University of Illinois. Seller is willing to offer a credit toward buyer-selected upgrades! Schedule your private showing today!
Pictures
Preview more photos. Hover to pause, use the arrows to browse, or click any image to enlarge it.
Amenities & features
- Property type: Detached Single
- Style: 2 Stories
- Approximate age: 11-15 Years
- Parking: Gravel; Driveway; Alley Access
- 2 parking spaces
- Parking included: Yes
- Basement: Unfinished, Partial
- HVAC: Gas / Central Air
- Interior: 1st Floor Full Bath; Main Level
- Kitchen: Eating Area-Table Space
- Primary bedroom: 12X15
- Primary bath: Full
- Dining room: Separate
- Appliances: Range, Microwave, Dishwasher, Refrigerator
- Exterior: Vinyl Siding
- Water/sewer: Public / Public Sewer
- Electric: Circuit Breakers, 200+ Amp Service
- Roof: Asphalt
- Lot: Less Than .25 Acre
- Ownership: Fee Simple
- Exposure: North
- Enclosed Balcony: 3X15
- Bonus Room: 18X10
- Laundry: 8X3

Listing Agency: RE/MAX REALTY ASSOCIATES-CHA
