
Home Summary
See pictures of the home!
Information about the area around the home (schools, stores, buslines, etc.)
Calculate Monthly Payments On This Home
Detailed information including room dimensions and more!
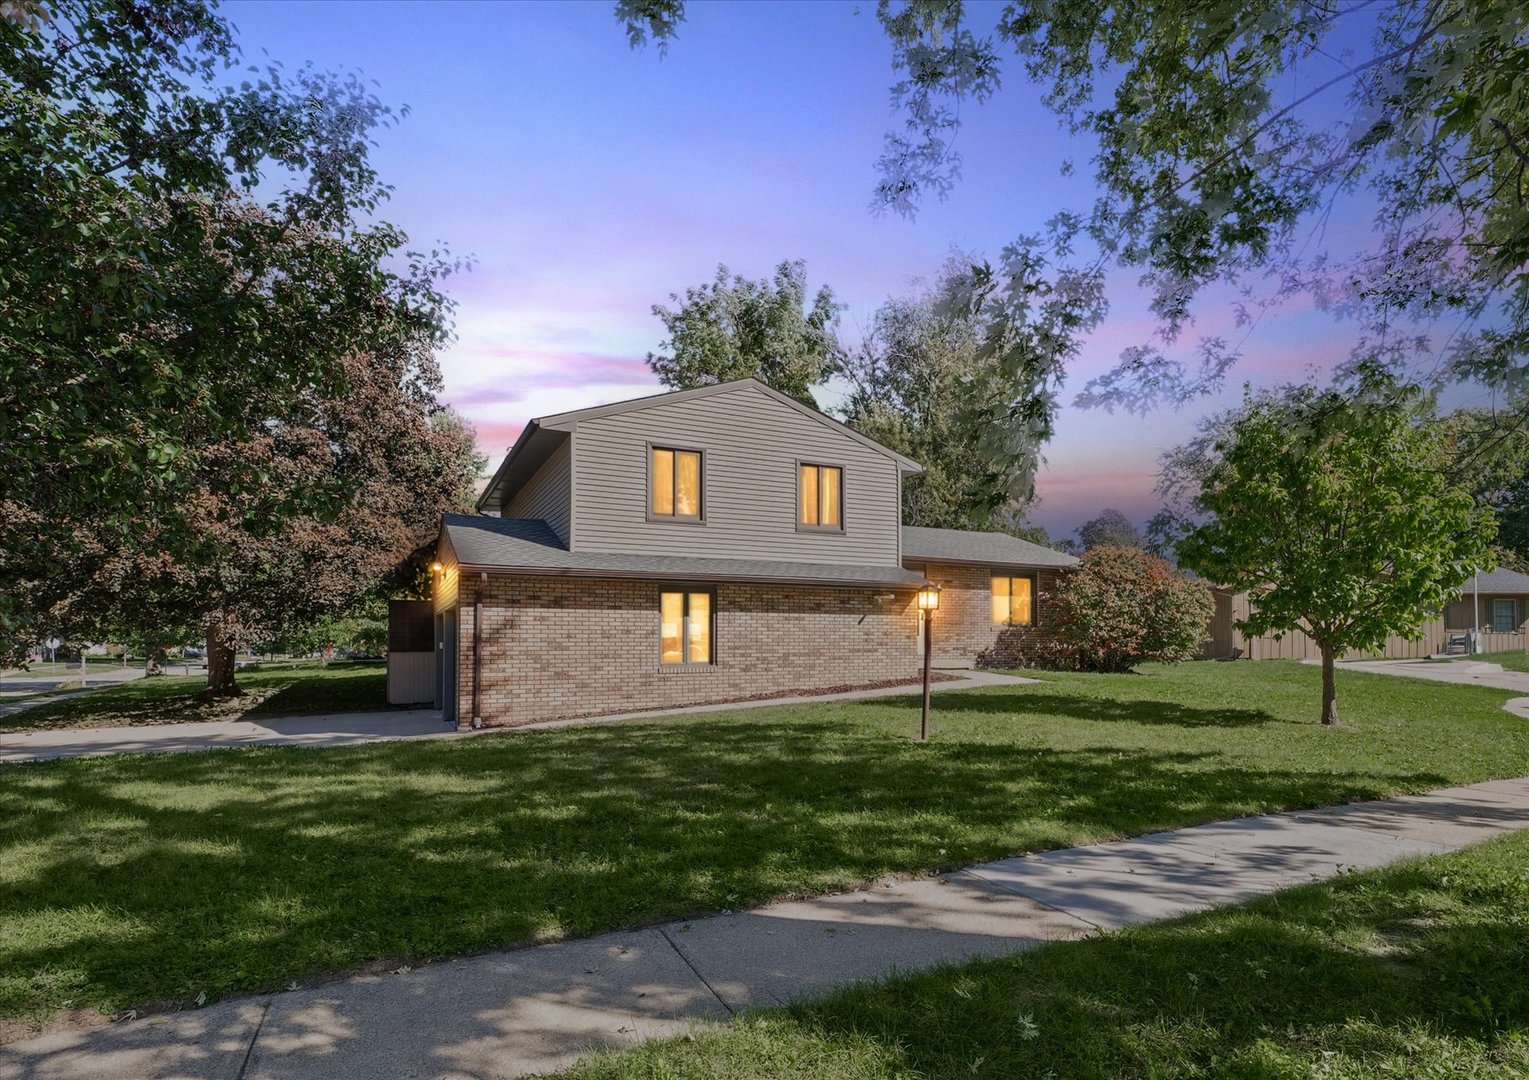
Property summary
2006 Clover Court, Champaign, IL
$255,000
Bedrooms 3
Bathrooms 2 Full, 1 Half
Finished Sq. Footage 1,700
Main Level Sq. Footage 576
Upper Level Sq. Footage 714
Lower Level Sq. Footage 410
Year Built 1979
Foundation Block,Concrete Perimeter
Lot Size 65 X 31 X 82 X 93 X 100
Days On Market 15
About this home
Located on a cul-de-sac in the sought-after Southwood subdivision, this spacious tri-level offers multiple living areas, a fenced backyard and an extensive list of recent big-ticket improvements. The main level features hardwood flooring in the living and dining rooms, while the eat-in kitchen opens to the family room with a brick fireplace. Upstairs, the primary suite includes a private bath and two walk-in closets! Major updates include the roof (2021), HVAC (2020), water heater (2021), nearly all windows (2021), garage doors (2020), updated half bath (2021), sliding patio door (2021), primary shower (2021), fence (2019) and deck (~2023). The lower level is being freshly painted and majority of the interior doors replaced along with additional interior improvements prior to listing. A professional whole-home cleaning, exterior power washing and landscaping refresh will also be completed. Seller is offering a generous flooring allowance with an acceptable offer, giving the next owner the opportunity to select flooring that fits their style. With many of the major components already updated, this home offers a great opportunity to make the remaining cosmetic finishes your own!
Pictures
Preview more photos. Hover to pause, use the arrows to browse, or click any image to enlarge it.
Amenities & features
- Property type: Detached Single
- Style: 3 Stories
- Approximate age: 41-50 Years
- Subdivision: Southwood
- Parking: 2 garage spaces; Concrete; Garage Door Opener; Attached
- Basement: Crawl Space, None
- 1 fireplace: Wood Burning in Family Room
- HVAC: Natural Gas / Central Air
- Interior: Walk-In Closet(s); Main Level
- Kitchen: Eating Area-Table Space
- Primary bedroom: Second; Carpet; 17X12
- Primary bath: Full
- Dining room: Separate
- Appliances: Range, Microwave, Dishwasher, Refrigerator, Washer, Dryer, Disposal
- Exterior: Vinyl Siding
- Outdoor: Deck; Corner Lot, Cul-De-Sac; Shed(s)
- Community features: Sidewalks
- Water/sewer: Public / Public Sewer
- Roof: Asphalt
- Lot: Less Than .25 Acre
- Ownership: Fee Simple
- Exposure: South
- Foyer: 12X5, Main, Vinyl
- Walk In Closet: 6X5, Second, Carpet
- Deck: 24X14, Main, Other
- Laundry: Lower, Vinyl, 11X6

Listing Agency: RE/MAX REALTY ASSOCIATES-CHA
