
Home Summary
See pictures of the home!
Information about the area around the home (schools, stores, buslines, etc.)
Calculate Monthly Payments On This Home
Detailed information including room dimensions and more!
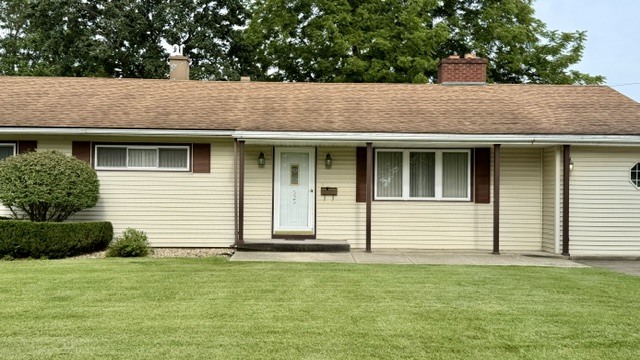
Property summary
525 E Honeywell Street, Hoopeston, IL
$199,500
Ranch
Bedrooms 3
Bathrooms 2 Full
Finished Sq. Footage 2,775
Main Level Sq. Footage 2,775
Year Built 1953
Lot Size 111x167.05
Days On Market 17
About this home
Beautiful 3-bedroom 2 bath ranch home in the quaint neighborhood of Honeywell Park in Hoopeston, IL. Spacious living room with fireplace, sunroom, 4 car garage, bedrooms have plenty of closet space. Family room with beautiful glass display cabinets to show off your collection. Furnace is 2 yrs old, water heater 2019. All appliances and window treatments are included. Sq ft, room dimensions and dates are deemed reliable but not guaranteed.
Pictures
Preview more photos. Hover to pause, use the arrows to browse, or click any image to enlarge it.
Amenities & features
- Property type: Detached Single
- Style: 1 Story
- Architecture: Ranch
- Approximate age: 71-80 Years
- Parking: 4 garage spaces; Concrete; Detached
- 1 fireplace: Wood Burning, Electric
- HVAC: Natural Gas, Forced Air / Central Air
- Interior: 1st Floor Bedroom, 1st Floor Full Bath, Bookcases; Main Level, Laundry Closet
- Kitchen: Updated Kitchen
- Primary bedroom: Main; Carpet; 16X9
- Appliances: Range, Microwave, Dishwasher, Refrigerator, Washer, Dryer, Disposal, Oven, Range Hood
- Included equipment: Ceiling Fan(s)
- Exterior: Vinyl Siding
- Outdoor: Corner Lot
- Water/sewer: Public / Public Sewer
- Electric: Circuit Breakers
- Roof: Asphalt
- Windows: Window Treatments, Drapes, Shades
- Doors: French Doors
- Lot: Less Than .25 Acre
- Ownership: Fee Simple
- Heated Sun Room: 12X15, Main, Carpet
- Mud Room: 10X7, Main
- Laundry: Main, 2X6

Listing Agency: Real Broker LLC Branch Office
