
Home Summary
See pictures of the home!
See A Virtual Tour Of This Home
Information about the area around the home (schools, stores, buslines, etc.)
Calculate Monthly Payments On This Home
Detailed information including room dimensions and more!
Property summary
1123 N Sangamon Avenue, Gibson City, IL
$395,000
Ranch
Bedrooms 3
Bathrooms 2 Full
Finished Sq. Footage 2,695
Main Level Sq. Footage 1,857
Basement Sq. Footage 1,083
Year Built 1951
Lot Size 150x215
Days On Market 13
About this home
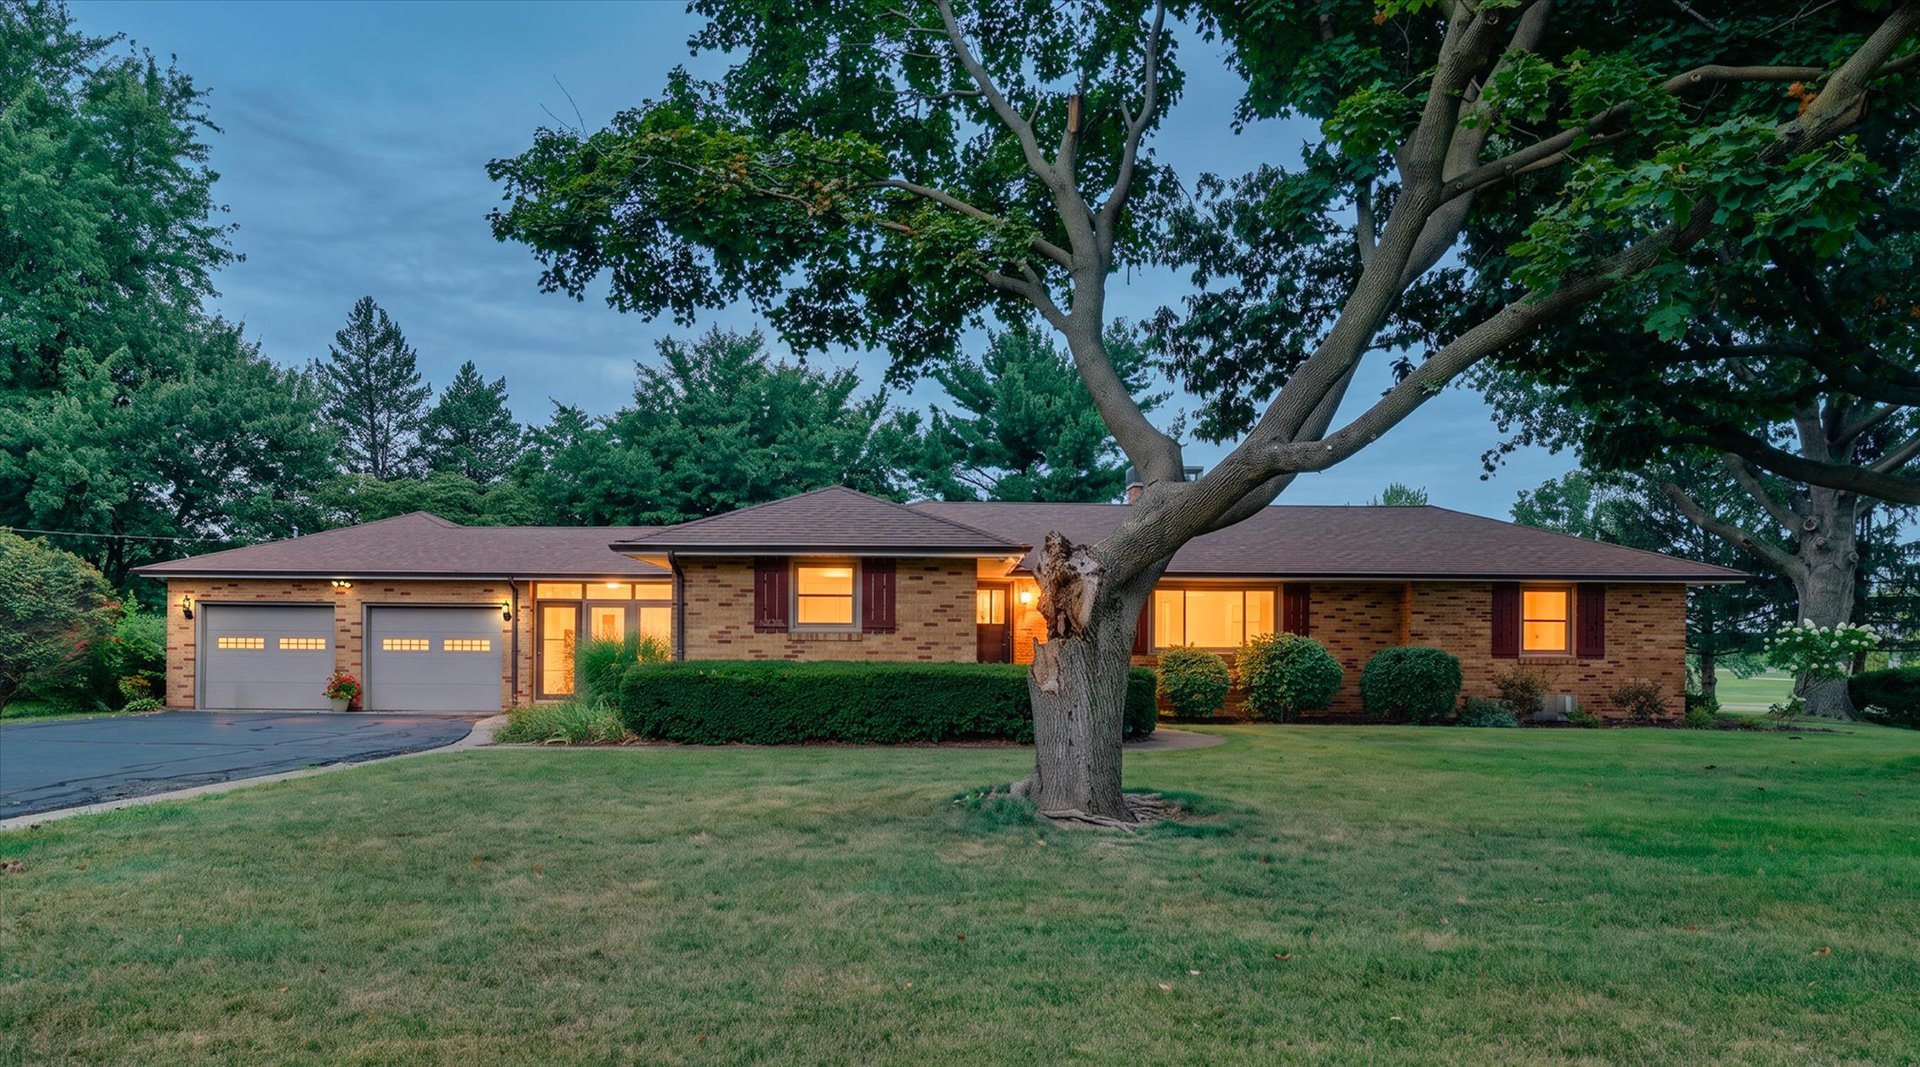
Welcome to this well-maintained all-brick home, perfectly situated on a large corner lot on the north end of Gibson City. Thoughtfully cared for and featuring many upgrades in recent years, this home offers a wonderful combination of character, comfort, and functional living space. The kitchen overlooks the dining and living areas, where a vaulted ceiling creates an open and inviting atmosphere. A truly unique hutch adds unmatched charm and character to the space. The main level also features a spacious laundry room, while the bedrooms offer convenient built-in storage and desk areas. Set back from the main street, the front entrance offers a pleasant view and welcoming approach to the home. Out back, enjoy a private setting with a large patio that's perfect for relaxing, entertaining, or enjoying summer evenings. The finished basement adds even more room to spread out, complete with a bar, pool table area, and additional living space. A versatile mudroom connects the garage and home, providing the perfect drop zone while offering plenty of space for evening relaxation, hobbies, or additional recreation. With its solid brick construction, generous lot, distinctive details, and flexible living spaces, this Gibson City home has so much to offer!
Pictures
Preview more photos. Hover to pause, use the arrows to browse, or click any image to enlarge it.
Amenities & features
- Property type: Detached Single
- Style: 1 Story
- Architecture: Ranch
- Approximate age: 71-80 Years
- Parking: 2 garage spaces; Garage Door Opener; Attached
- Parking included: Yes
- Basement: Finished, Crawl Space, Partial
- 1 fireplace in Family Room
- HVAC: Natural Gas, Forced Air / Central Air
- Interior: Vaulted Ceiling(s), Replacement Windows; Main Level, Sink
- Primary bedroom: Main; 17X13
- Appliances: Range, Microwave, Dishwasher, Refrigerator, Washer, Dryer
- Exterior: Brick
- Outdoor: Patio; Corner Lot; Shed(s)
- Water/sewer: Public / Public Sewer
- Roof: Asphalt
- Lot: .50-.99 Acre
- Ownership: Fee Simple
- Foyer: 8X7, Main
- Mud Room: 10X14, Main
- Recreation Room: 49X20, Basement
- Laundry: Main, 11X5

Listing Agency: KELLER WILLIAMS-TREC
