
Home Summary
See pictures of the home!
See A Virtual Tour Of This Home
Information about the area around the home (schools, stores, buslines, etc.)
Calculate Monthly Payments On This Home
Detailed information including room dimensions and more!
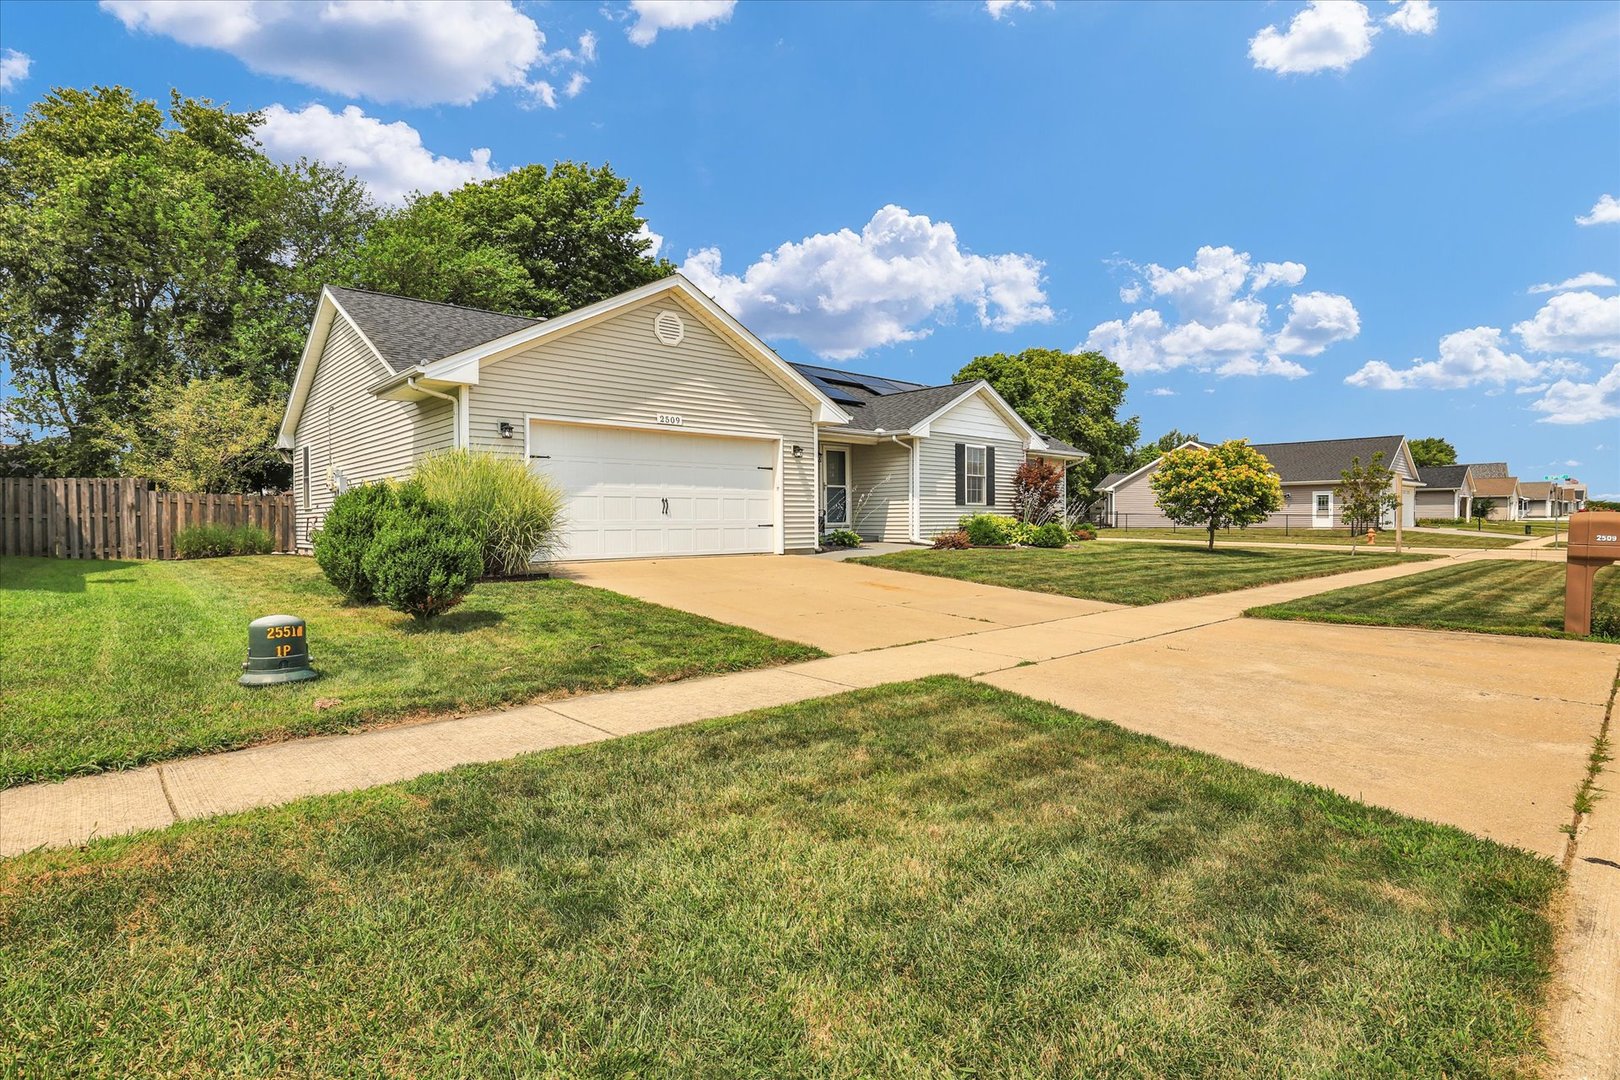
Property summary
2509 N Skyline Drive, Urbana, IL
$314,900
Ranch
Bedrooms 4
Bathrooms 2 Full
Finished Sq. Footage 1,810
Main Level Sq. Footage 1,810
Year Built 2007
Lot Size 96X125
Days On Market 1 
About this home
Just outside of town, this updated ranch offers a quiet, peaceful setting while still keeping you close to everything in Urbana. Inside, the open floor plan, refinished hardwood floors, new carpet, and updated kitchen give the home a fresh, comfortable feel. The kitchen is one of the highlights, featuring quartz countertops, painted cabinetry, plenty of workspace, and a good-sized pantry closet. It opens easily to the main living area, where a wood accent wall adds character and a built-in ledge provides the perfect spot for plants, decor, or whatever fits your style. The home offers 4 bedrooms and 2 full baths, including a primary suite with its own private bathroom. One of the additional bedrooms works especially well as a home office or flex space, while the hall bath serves the remaining bedrooms and guests. The backyard may be the best surprise. Mature trees along the north side, established landscaping, a fenced yard, raised garden beds, and plenty of shade create a private setting that feels like a little oasis. An oversized patio provides lots of room to relax, grill, or spend time outside. Major improvements include a roof replaced around 2019 and HVAC from 2017. The home also features a solar panel system, reducing your monthly electric bill and adding another modern feature to an already well-updated property. With its single-story layout, updated interior, great backyard, and peaceful location just outside of town, this home offers a combination that's not always easy to find in Urbana.
Pictures
Preview more photos. Hover to pause, use the arrows to browse, or click any image to enlarge it.
Amenities & features
- Property type: Detached Single
- Style: 1 Story
- Architecture: Ranch
- Approximate age: 16-20 Years
- Subdivision: Somerset
- Parking: 2 garage spaces; Attached
- HVAC: Natural Gas, Forced Air / Central Air
- Interior: Cathedral Ceiling(s), 1st Floor Bedroom
- Primary bedroom: Main; Carpet; 15X14
- Primary bath: Full
- Dining room: Separate
- Appliances: Range, Microwave, Dishwasher, Refrigerator, Disposal
- Exterior: Vinyl Siding
- Outdoor: Patio, Porch
- Community features: Sidewalks
- Water/sewer: Public / Public Sewer
- Electric: 200+ Amp Service
- Lot: .25-.49 Acre
- Ownership: Fee Simple
- Exposure: East
- Laundry: Main, Hardwood, 6X9

Listing Agency: KELLER WILLIAMS-TREC
