
Home Summary
See pictures of the home!
See A Virtual Tour Of This Home
Information about the area around the home (schools, stores, buslines, etc.)
Calculate Monthly Payments On This Home
Detailed information including room dimensions and more!
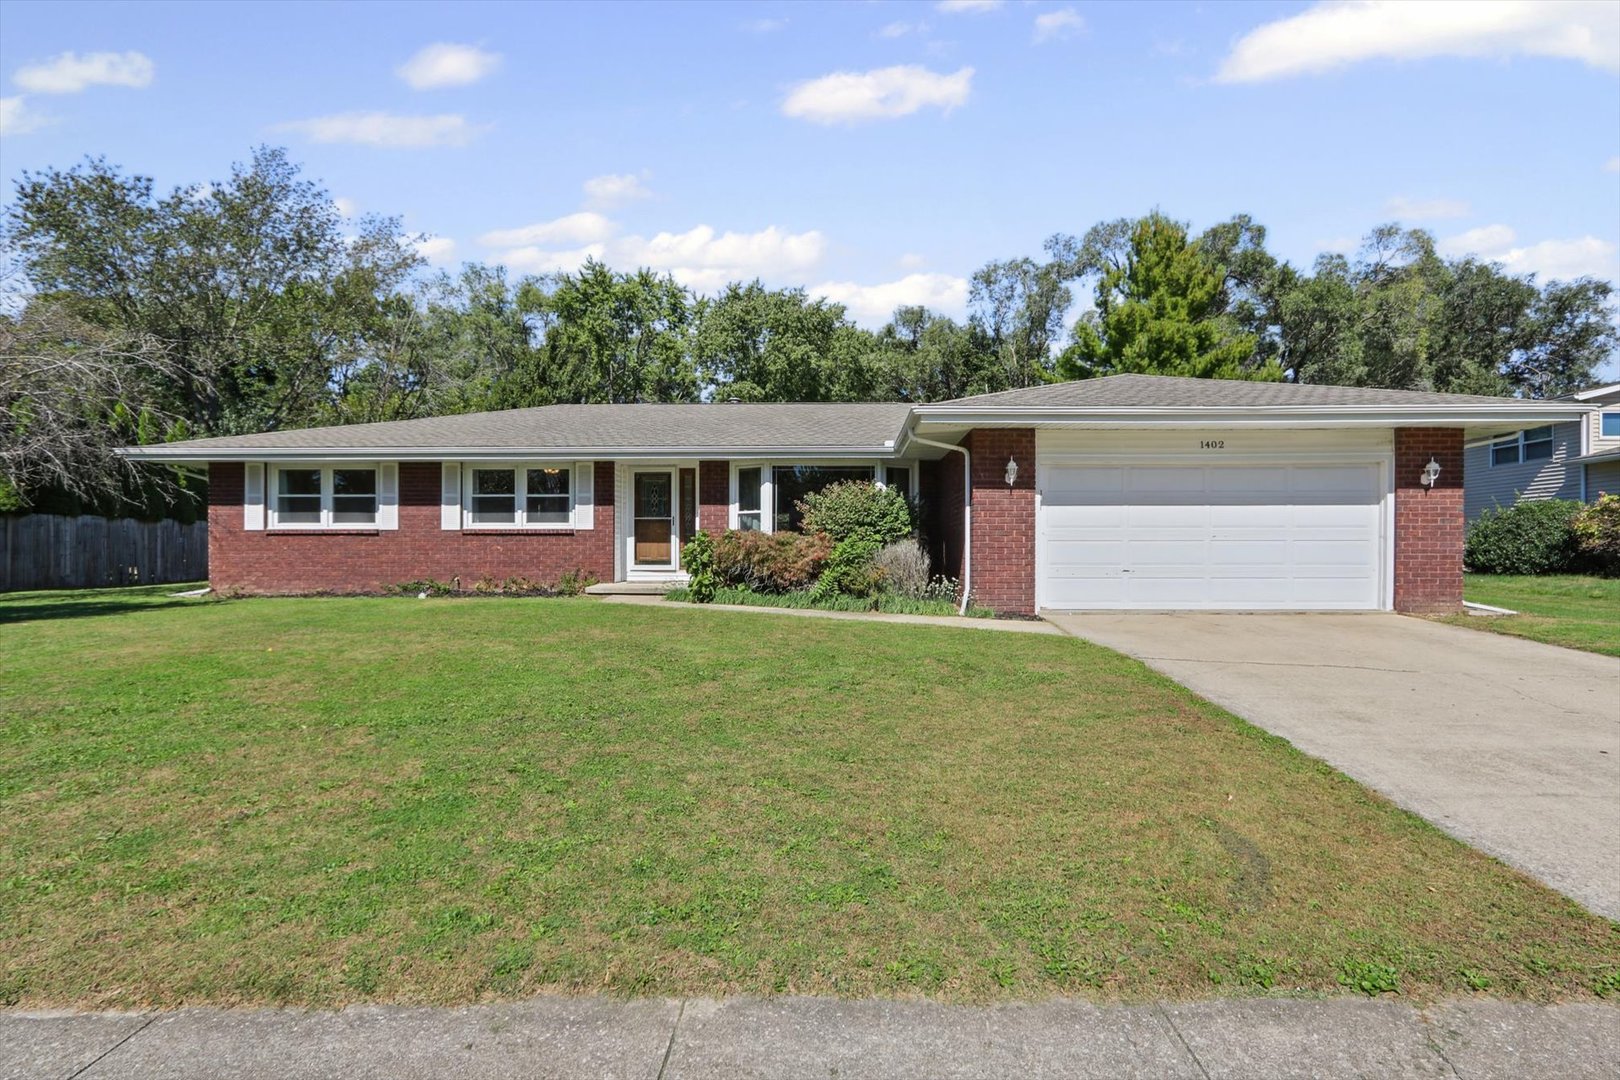
Property summary
1402 Scovill Street, Urbana, IL
$299,900
Ranch
Bedrooms 3
Bathrooms 2 Full
Finished Sq. Footage 1,911
Main Level Sq. Footage 1,911
Year Built 1979
Foundation Block
Lot Size 91X154X113X150
Days On Market 2 
About this home
Welcome to 1402 Scovill Street in Urbana Illinois! This well maintained ranch style home has a brick exterior with 3 bedrooms, 2 full baths and an attached 2 car garage. The spacious living room has a large picture window that provides more natural light. The home has a formal dining room, an open kitchen with counter seating, and a family room with a corner fireplace. Both bathrooms have been updated with modern lighting, granite countertop vanities and newer tub and shower combinations. From the family room, you can access the wood deck where you can overlook the back yard and firepit. Another update this property features a newer roof. It's located near a bus line, shopping, parks and restaurants, this home is preinspected and waiting on its new owner. Come take a look and you might feel right at home.
Pictures
Preview more photos. Hover to pause, use the arrows to browse, or click any image to enlarge it.
Amenities & features
- Property type: Detached Single
- Style: 1 Story
- Architecture: Ranch
- Approximate age: 41-50 Years
- Subdivision: Ennis Ridge
- Parking: 2 garage spaces; Concrete; Garage Door Opener; Attached
- Parking included: Yes
- 1 fireplace: Wood Burning in Family Room
- HVAC: Natural Gas / Central Air
- Interior: 1st Floor Bedroom, 1st Floor Full Bath, Granite Counters, Pantry; Main Level, Electric Dryer Hookup, In Unit
- Kitchen: Galley
- Primary bedroom: Main; Carpet; 15X15
- Primary bath: Full
- Dining room: Separate
- Appliances: Range, Microwave, Dishwasher, Refrigerator
- Included equipment: Ceiling Fan(s)
- Exterior: Vinyl Siding, Brick
- Outdoor: Deck
- Community features: Curbs, Sidewalks, Street Paved
- Water/sewer: Public / Public Sewer
- Electric: 200+ Amp Service
- Roof: Asphalt
- Windows: Drapes, Double Pane Windows
- Doors: Sliding Doors, Storm Door(s)
- Lot: .25-.49 Acre
- Ownership: Fee Simple
- Exposure: South
- Foyer: 6X17, Main, Parquet
- Laundry: Main, Vinyl, 8X6

Listing Agency: RE/MAX REALTY ASSOCIATES-CHA
