
Home Summary
See pictures of the home!
See A Virtual Tour Of This Home
Information about the area around the home (schools, stores, buslines, etc.)
Calculate Monthly Payments On This Home
Detailed information including room dimensions and more!
Property summary
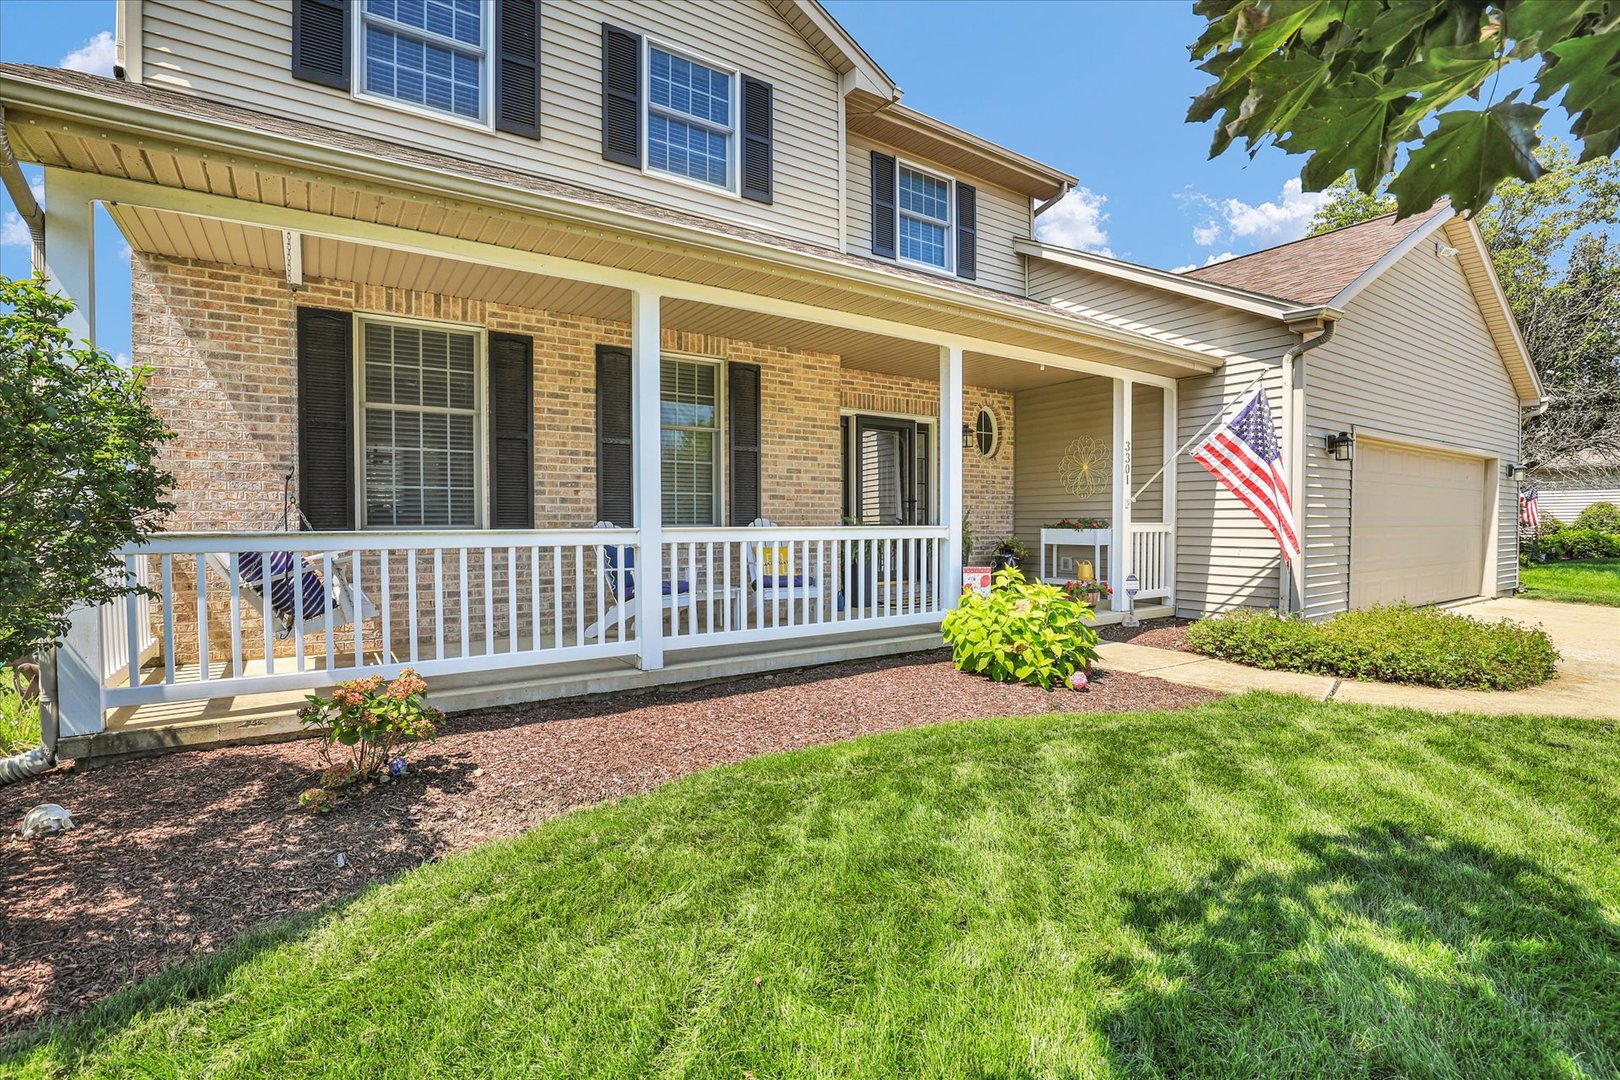
3301 Cypress Creek Road, Champaign, IL
$459,900
Bedrooms 4
Bathrooms 2 Full, 1 Half
Finished Sq. Footage 3,585
Main Level Sq. Footage 1,510
Upper Level Sq. Footage 1,217
Basement Sq. Footage 1,419
Year Built 1999
Lot Size 80x150
Days On Market 0 
About this home
Welcome to 3301 Cypress Creek Rd in the desirable Cherry Hills neighborhood of Champaign! This 4-bedroom, 2.5-bath home offers a spacious and versatile layout with all four bedrooms upstairs, including a private primary suite. The main level features a bright, inviting kitchen with a large island and plenty of cabinet and counter space, along with comfortable living and dining areas. One of the highlights of the home is the impressive covered back deck, complete with shades on all three sides for added privacy and comfort. This fantastic outdoor living space overlooks the large backyard and is perfect for morning coffee, outdoor dining, or entertaining friends and family. The finished basement provides even more room to spread out, with a large recreation area, bar, fireplace, and plenty of space for watching the game or relaxing. The basement is also plumbed for a future bathroom, offering additional potential. A brand-new roof adds peace of mind, while the attached 2-car garage offers extra depth on one side, providing excellent space for storage, a workshop, or recreational equipment. With its generous living spaces, fantastic backyard, finished basement, and exceptional outdoor entertaining area, this Cherry Hills home is ready to welcome its next owners.
Pictures
Preview more photos. Hover to pause, use the arrows to browse, or click any image to enlarge it.
Amenities & features
- Property type: Detached Single
- Style: 2 Stories
- Approximate age: 26-30 Years
- Parking: 2 garage spaces; Attached
- Parking included: Yes
- Basement: Finished, Full
- 2 fireplaces in Family Room, Basement
- HVAC: Natural Gas, Forced Air / Central Air
- Primary bedroom: Second; 18X16
- Primary bath: Full
- Exterior: Vinyl Siding, Brick
- Outdoor: Deck, Porch
- Water/sewer: Public / Public Sewer
- Roof: Asphalt
- Lot: .25-.49 Acre
- Ownership: Fee Simple
- Exposure: East
- Breakfast Room: 13X8, Main
- Recreation Room: 43X15, Basement
- Bar/Entertainment: 10X8, Basement
- Foyer: 12X8, Main
- Association fee: $100 annually
- Laundry: Main, 13X7

Listing Agency: KELLER WILLIAMS-TREC
