
Home Summary
See pictures of the home!
See A Virtual Tour Of This Home
Information about the area around the home (schools, stores, buslines, etc.)
Calculate Monthly Payments On This Home
Detailed information including room dimensions and more!
Property summary
901 E Washington Street, Urbana, IL
$180,000
Bungalow
Bedrooms 2
Bathrooms 2 Full
Finished Sq. Footage 1,600
Main Level Sq. Footage 800
Basement Sq. Footage 800
Year Built 1920
Foundation Block
Lot Size 51 X 125
Days On Market 11
About this home
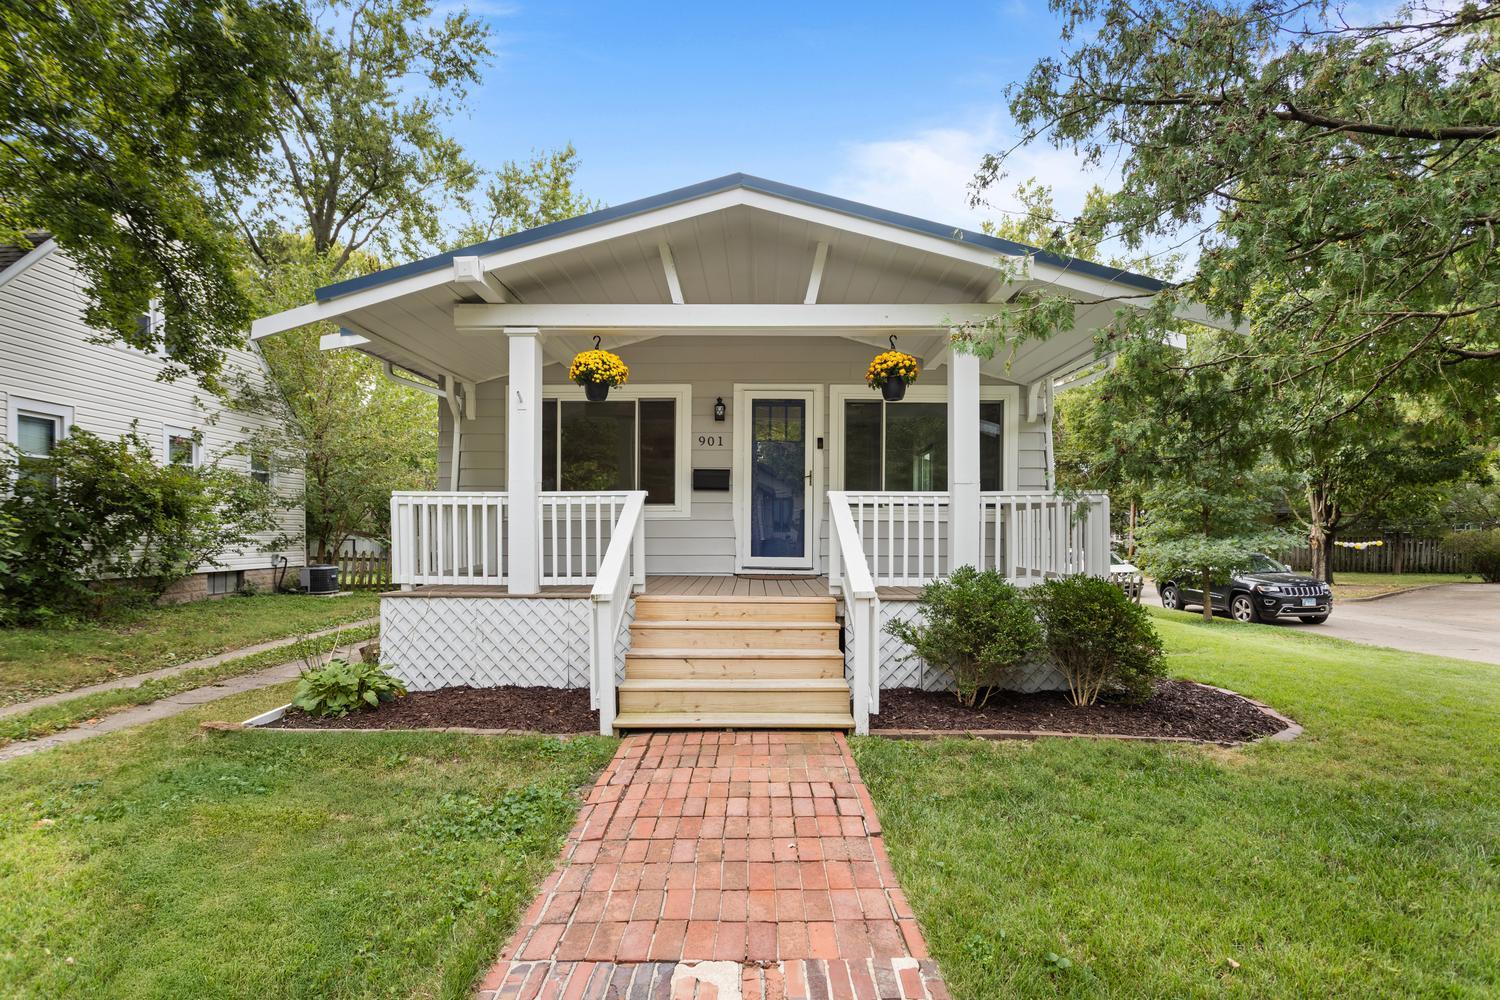
Charming, stylish, and full of personality, this adorable 2-bedroom, 2-bath Urbana bungalow is one you can't help but fall in love with! Situated on a corner lot, the home welcomes you with a beautifully redone covered front porch, tall ceilings, oversized windows, and tons of natural light. Fresh paint throughout complements the home's warm, inviting style, while a charming gas fireplace adds even more character. The main-level bathroom was remodeled in 2024, and the kitchen includes a brand-new refrigerator. Downstairs, the full basement is mostly finished, providing valuable additional living space with plenty of flexibility for a family room, office, workout space, or hobbies, plus a second full bath for added convenience. Outside, you'll find a large fenced backyard with plenty of room to enjoy, along with a chicken coop, and the chickens can even stay if you'd like! A detached one-car garage completes the property. Major improvements include exterior paint in 2024, a rebuilt front porch in 2021, metal roof in 2014, A/C in 2018, water heater in 2019, and furnace in 2016. With its thoughtful updates, fantastic outdoor space, and undeniable charm, this bungalow makes it easy to feel right at home!
Pictures
Preview more photos. Hover to pause, use the arrows to browse, or click any image to enlarge it.
Amenities & features
- Property type: Detached Single
- Style: 1 Story
- Architecture: Bungalow
- Approximate age: 100+ Years
- Parking: 1 garage space; Detached
- Parking included: Yes
- Basement: Finished, Full
- 1 fireplace in Living Room
- HVAC: Natural Gas / Central Air
- Interior: 1st Floor Bedroom, 1st Floor Full Bath; In Unit
- Primary bedroom: Main; Carpet; 13X9
- Dining room: Combined w/ LivRm
- Appliances: Range, Dishwasher, Refrigerator, Washer, Dryer, Disposal, Range Hood
- Included equipment: TV-Cable, Sump Pump, CO Detectors
- Exterior: Aluminum Siding
- Outdoor: Patio; Poultry Coop
- Community features: Sidewalks, Street Lights
- Water/sewer: Public / Public Sewer
- Roof: Asphalt
- Lot: Less Than .25 Acre
- Ownership: Fee Simple
- Exposure: North
- Recreation Room: 11X29, Basement
- Laundry: Basement, 9X9

Listing Agency: KELLER WILLIAMS-TREC
