
Home Summary
See pictures of the home!
See A Virtual Tour Of This Home
Information about the area around the home (schools, stores, buslines, etc.)
Calculate Monthly Payments On This Home
Detailed information including room dimensions and more!
Property summary
911 N Melvin Street, Gibson City, IL
$260,000
Ranch
Bedrooms 3
Bathrooms 2 Full
Finished Sq. Footage 1,854
Main Level Sq. Footage 1,173
Basement Sq. Footage 1,173
Year Built 1959
Lot Size 50 X 160
Days On Market 2 
About this home
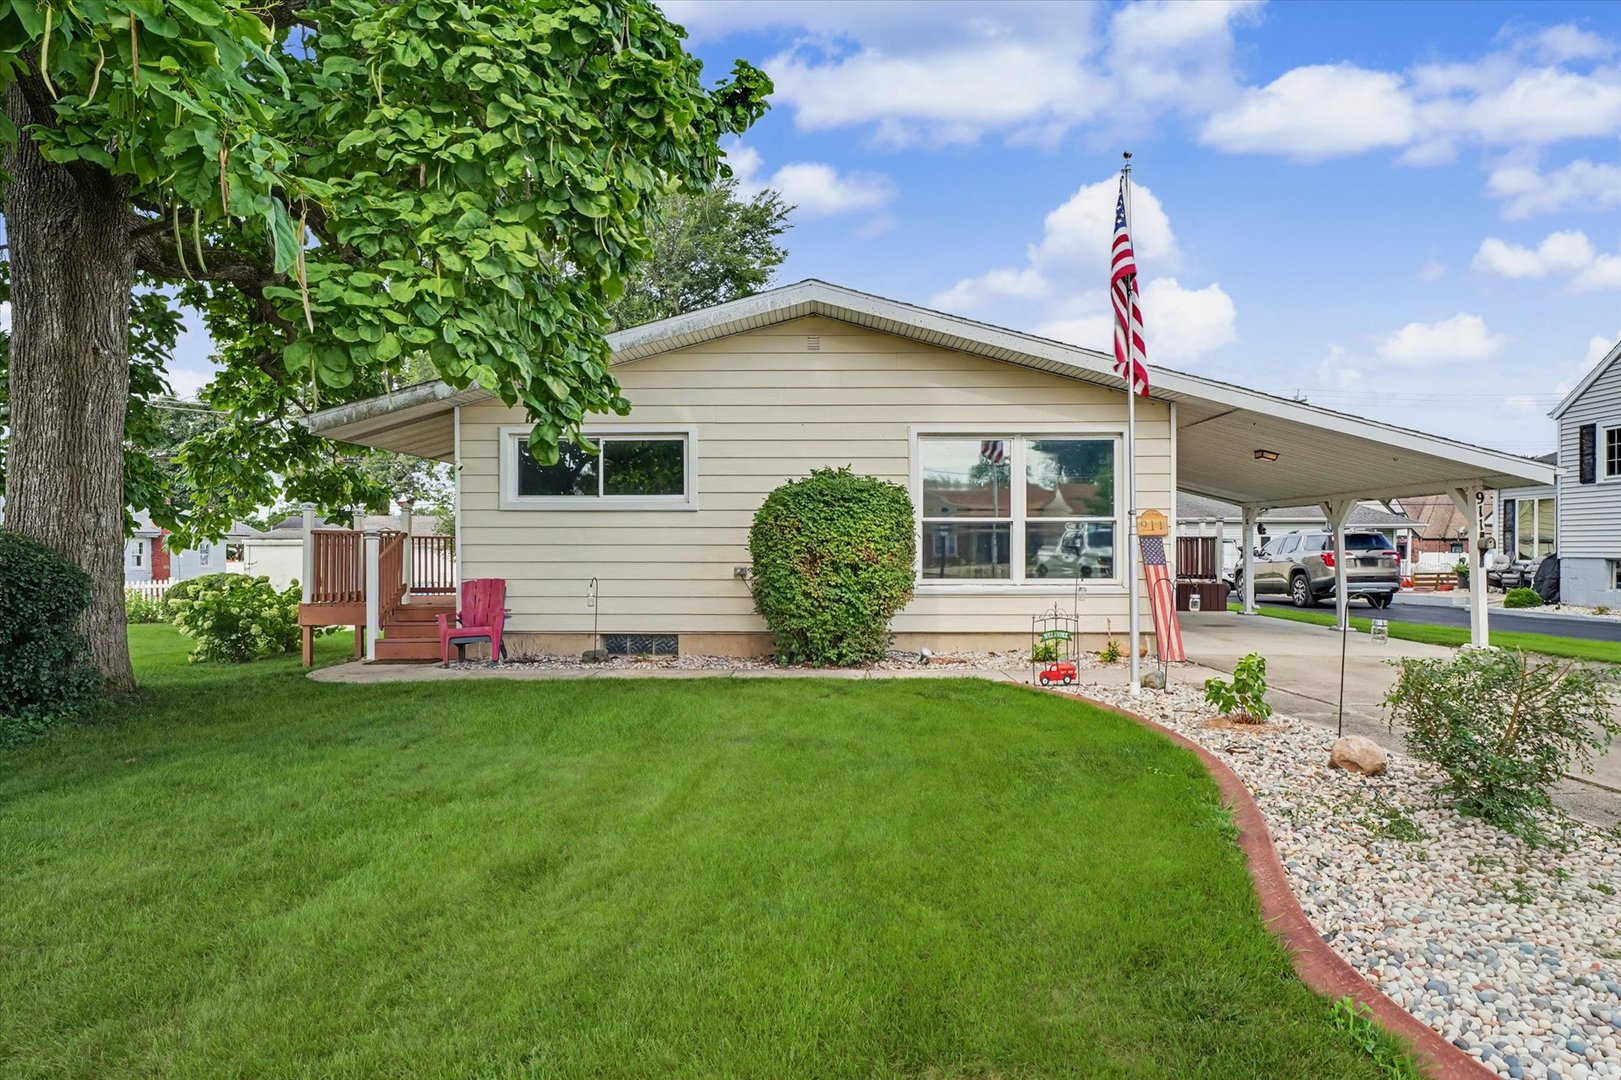
Move-in ready and ideally located near schools, the hospital, park and pool, this well-maintained home offers thoughtful updates and plenty of space inside and out. Recent improvements include a new roof, remodeled kitchen, updated flooring, some replacement windows and more. The main level features three bedrooms and a full bathroom, along with an open dining and living area filled with natural light from the large, recently replaced windows. Downstairs, the full basement adds even more usable space with a second full bathroom, dry bar, and plenty of room for entertaining, hobbies or a family room. Outside, you'll find new decks on both sides of the home, updated landscaping, and a new sidewalk leading to the garage. Storage and parking galore - with two garden sheds, including one new in 2025, a heated two-car garage, and a carport providing covered access to the home. With so many updates already completed and a location convenient to so much of what the community has to offer, this home is ready for its next owners!
Pictures
Preview more photos. Hover to pause, use the arrows to browse, or click any image to enlarge it.
Amenities & features
- Property type: Detached Single
- Style: 1 Story
- Architecture: Ranch
- Approximate age: 61-70 Years
- Parking: 2 garage spaces; Concrete; Garage Door Opener; Carport; Detached
- Parking included: Yes
- Basement: Partially Finished, Full
- HVAC: Natural Gas / Central Air
- Interior: Dry Bar
- Primary bedroom: Main; 13X15
- Appliances: Range, Microwave, Refrigerator, Washer, Dryer, Water Softener Owned
- Included equipment: Sump Pump
- Exterior: Steel Siding
- Outdoor: Deck; Shed(s)
- Water/sewer: Public / Public Sewer
- Roof: Asphalt
- Lot: Less Than .25 Acre
- Ownership: Fee Simple
- Recreation Room: 13X34, Basement
- Laundry: N/A

Listing Agency: KELLER WILLIAMS-TREC
