
Home Summary
See pictures of the home!
See A Virtual Tour Of This Home
Information about the area around the home (schools, stores, buslines, etc.)
Calculate Monthly Payments On This Home
Detailed information including room dimensions and more!
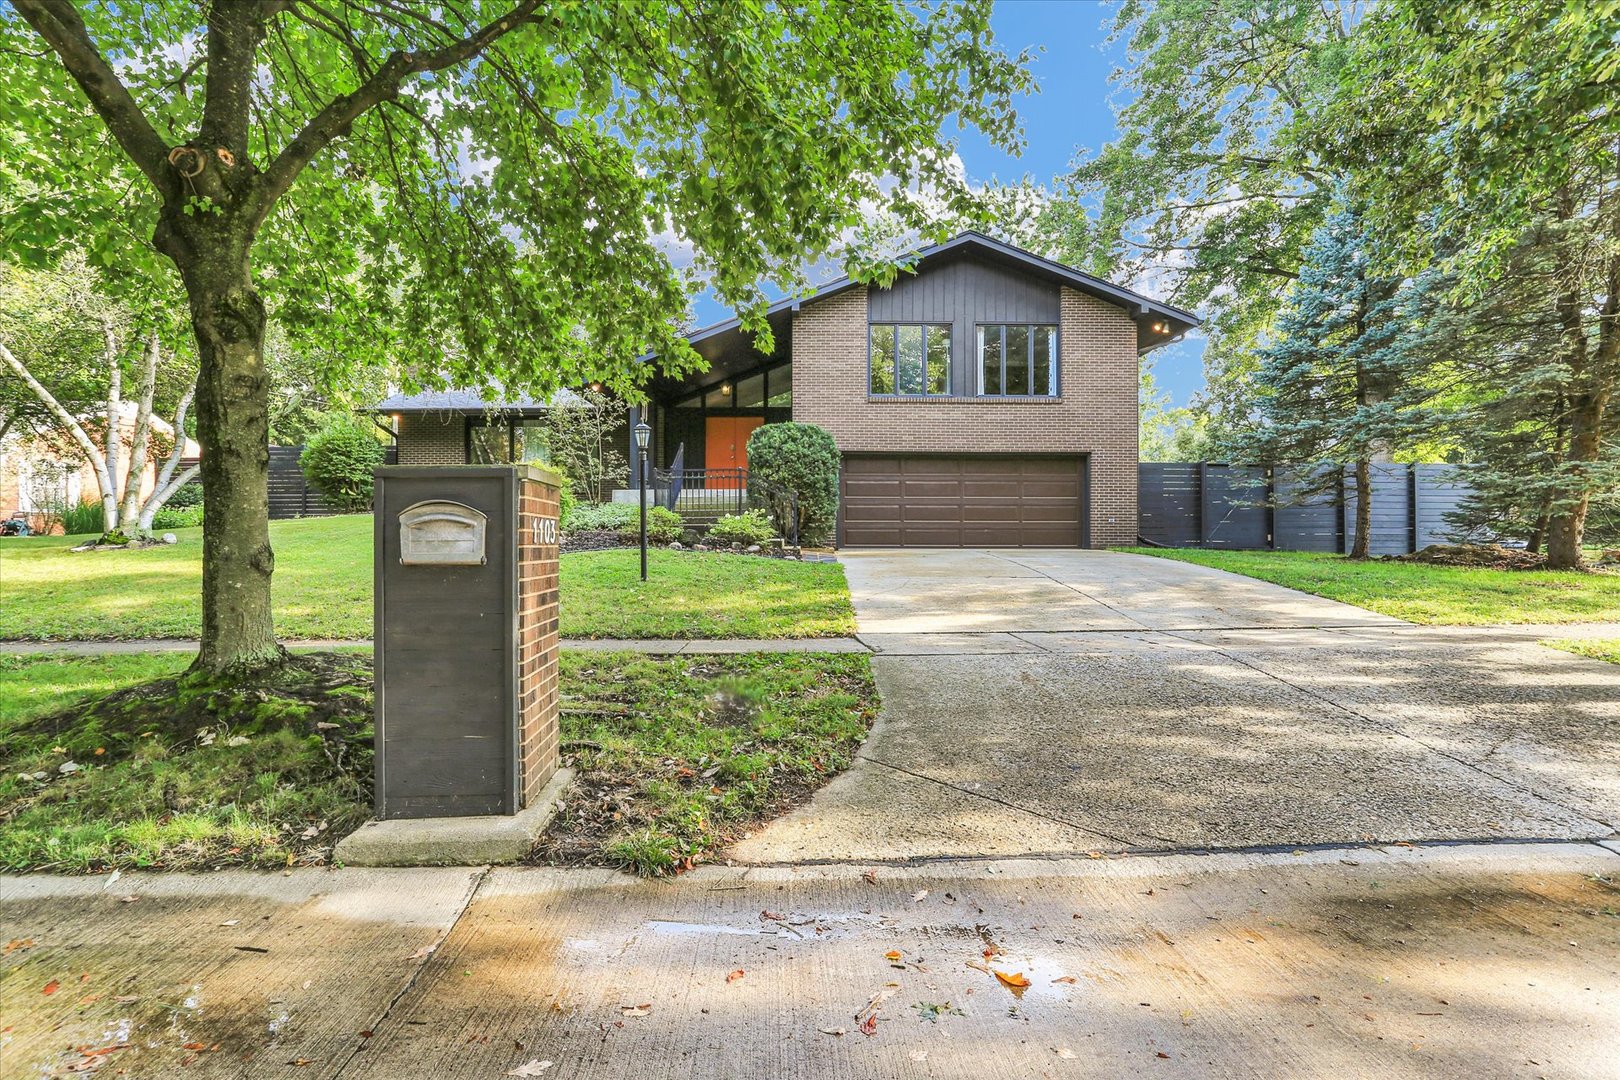
Property summary
1103 Harrington Drive, Champaign, IL
$399,900
Bedrooms 4
Bathrooms 3 Full, 1 Half
Finished Sq. Footage 3,489
Main Level Sq. Footage 1,258
Upper Level Sq. Footage 1,218
Lower Level Sq. Footage 860
Basement Sq. Footage 1,073
Year Built 1967
Lot Size 115.23X115X115X113.74
Days On Market 24
About this home
Spacious tri-level home with a basement, offering clean lines, large windows, and natural light throughout. The main level offers a mix of living and entertaining spaces, with both a living room and family room, plus a separate dining room. Upstairs, you'll find four bedrooms, including a primary suite, plus a full bathroom serving the three guest bedrooms. The finished basement offers two versatile flex rooms, ideal for additional bedrooms, office space, or other uses, along with a full bathroom. Situated on a corner lot in the Devonshire neighborhood, the home features a large fenced-in yard with a swim spa that is included. If you're looking for a spacious home for a growing family in a desirable Champaign location, this is the one! Preinspected for your peace of mind
Pictures
Preview more photos. Hover to pause, use the arrows to browse, or click any image to enlarge it.
Amenities & features
- Property type: Detached Single
- Style: Split Level w/ Sub
- Approximate age: 51-60 Years
- Subdivision: Devonshire
- Parking: 2 garage spaces; Attached
- Parking included: Yes
- Basement: Partially Finished, Full
- 1 fireplace in Family Room
- HVAC: Natural Gas / Central Air
- Kitchen: Eating Area-Breakfast Bar
- Primary bedroom: Second; 12X19
- Primary bath: Full
- Dining room: Separate
- Appliances: Microwave, Dishwasher, Refrigerator, Cooktop, Range Hood, Oven
- Exterior: Brick
- Outdoor: Deck, Patio; Corner Lot; Shed(s)
- Water/sewer: Public / Public Sewer
- Lot: .25-.49 Acre
- Ownership: Fee Simple
- Recreation Room: 19X18, Lower, Carpet
- Breakfast Room: 10X8, Main
- Office: 9X12, Basement
- Bonus Room: 9X12, Basement
- Laundry: N/A

Listing Agency: KELLER WILLIAMS-TREC
