
Home Summary
See pictures of the home!
Information about the area around the home (schools, stores, buslines, etc.)
Calculate Monthly Payments On This Home
Detailed information including room dimensions and more!
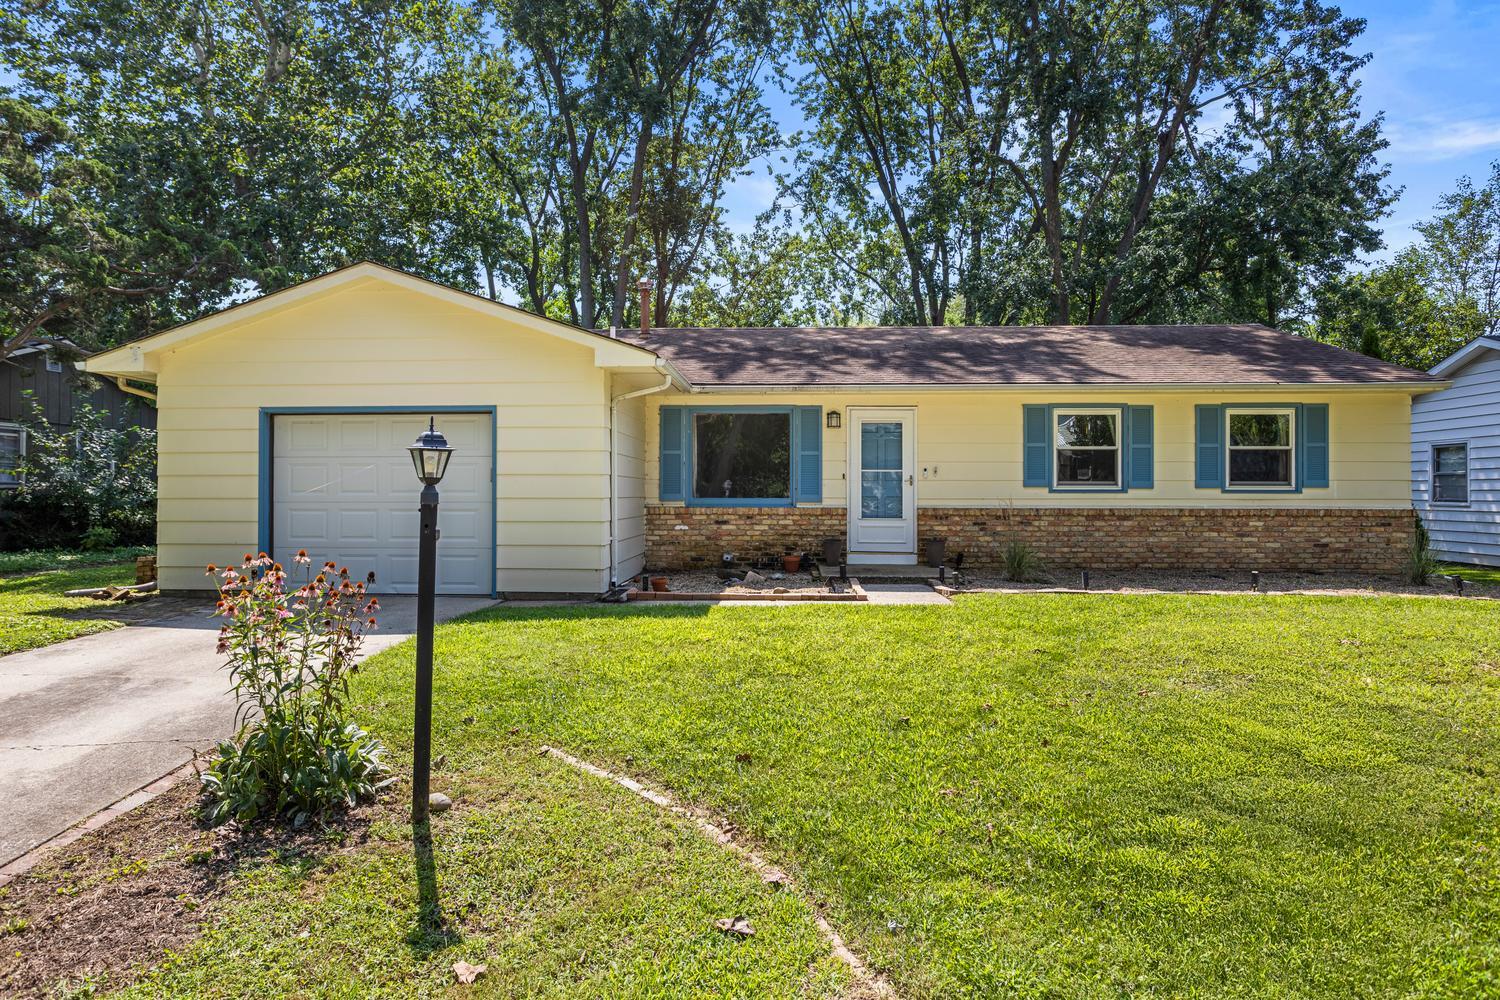
Property summary
2305 GLENOAK Drive, Champaign, IL
$225,000
Ranch
Bedrooms 3
Bathrooms 1 Full, 1 Half
Finished Sq. Footage 1,662
Main Level Sq. Footage 1,662
Year Built 1968
Foundation Block
Lot Size 102.5 X 70
Days On Market 0 
About this home
Located in the heart of the Southwood neighborhood, this well-kept 3 bed, 1.5 bath home offers an abundance of living space (1662 Square feet!) and thoughtful updates throughout. The freshly painted and spacious front living room provides a welcoming space for guests or relaxing with family. The kitchen features updated appliances, a convenient eat-in area, and a laundry closet. Just beyond the kitchen, the separate dining room showcases a cozy fireplace and flows into an additional living area-perfect for everyday living, entertaining, or creating a comfortable flex space. All three bedrooms feature beautiful hardwood floors, with the primary bedroom offering a private half bath. Freshly painted throughout many of the home's large living spaces, the interior feels bright, clean, and move-in ready. Outside, the fully fenced backyard provides plenty of room to enjoy the outdoors and is easily accessed through sliding doors off the back living area. With generous living spaces, hardwood floors, a fenced backyard, and a convenient Southwood location, this home offers plenty of room to make it your own. Schedule your showing today!
Pictures
Preview more photos. Hover to pause, use the arrows to browse, or click any image to enlarge it.
Amenities & features
- Property type: Detached Single
- Style: 1 Story
- Architecture: Ranch
- Approximate age: 51-60 Years
- Subdivision: Southwood
- Parking: 1 garage space; Concrete; Garage Door Opener; Attached
- Basement: Crawl Space
- 1 fireplace: Wood Burning in Dining Room
- HVAC: Natural Gas, Forced Air / Central Air
- Interior: 1st Floor Bedroom, 1st Floor Full Bath; Main Level, In Unit, In Kitchen, Laundry Closet
- Kitchen: Eating Area-Table Space
- Primary bedroom: Main; Hardwood; 13X12
- Primary bath: Full
- Dining room: Separate
- Appliances: Range, Microwave, Dishwasher, Refrigerator, Disposal, Range Hood
- Included equipment: CO Detectors, Ceiling Fan(s), Sump Pump, Water Heater-Gas
- Exterior: Brick, Masonite
- Outdoor: Patio
- Community features: Park, Sidewalks
- Water/sewer: Public / Public Sewer
- Electric: 100 Amp Service
- Roof: Asphalt
- Lot: Less Than .25 Acre
- Ownership: Fee Simple
- Exposure: North
- Laundry: N/A

Listing Agency: eXp Realty-Champaign
