
Home Summary
See pictures of the home!
See A Virtual Tour Of This Home
Information about the area around the home (schools, stores, buslines, etc.)
Calculate Monthly Payments On This Home
Detailed information including room dimensions and more!
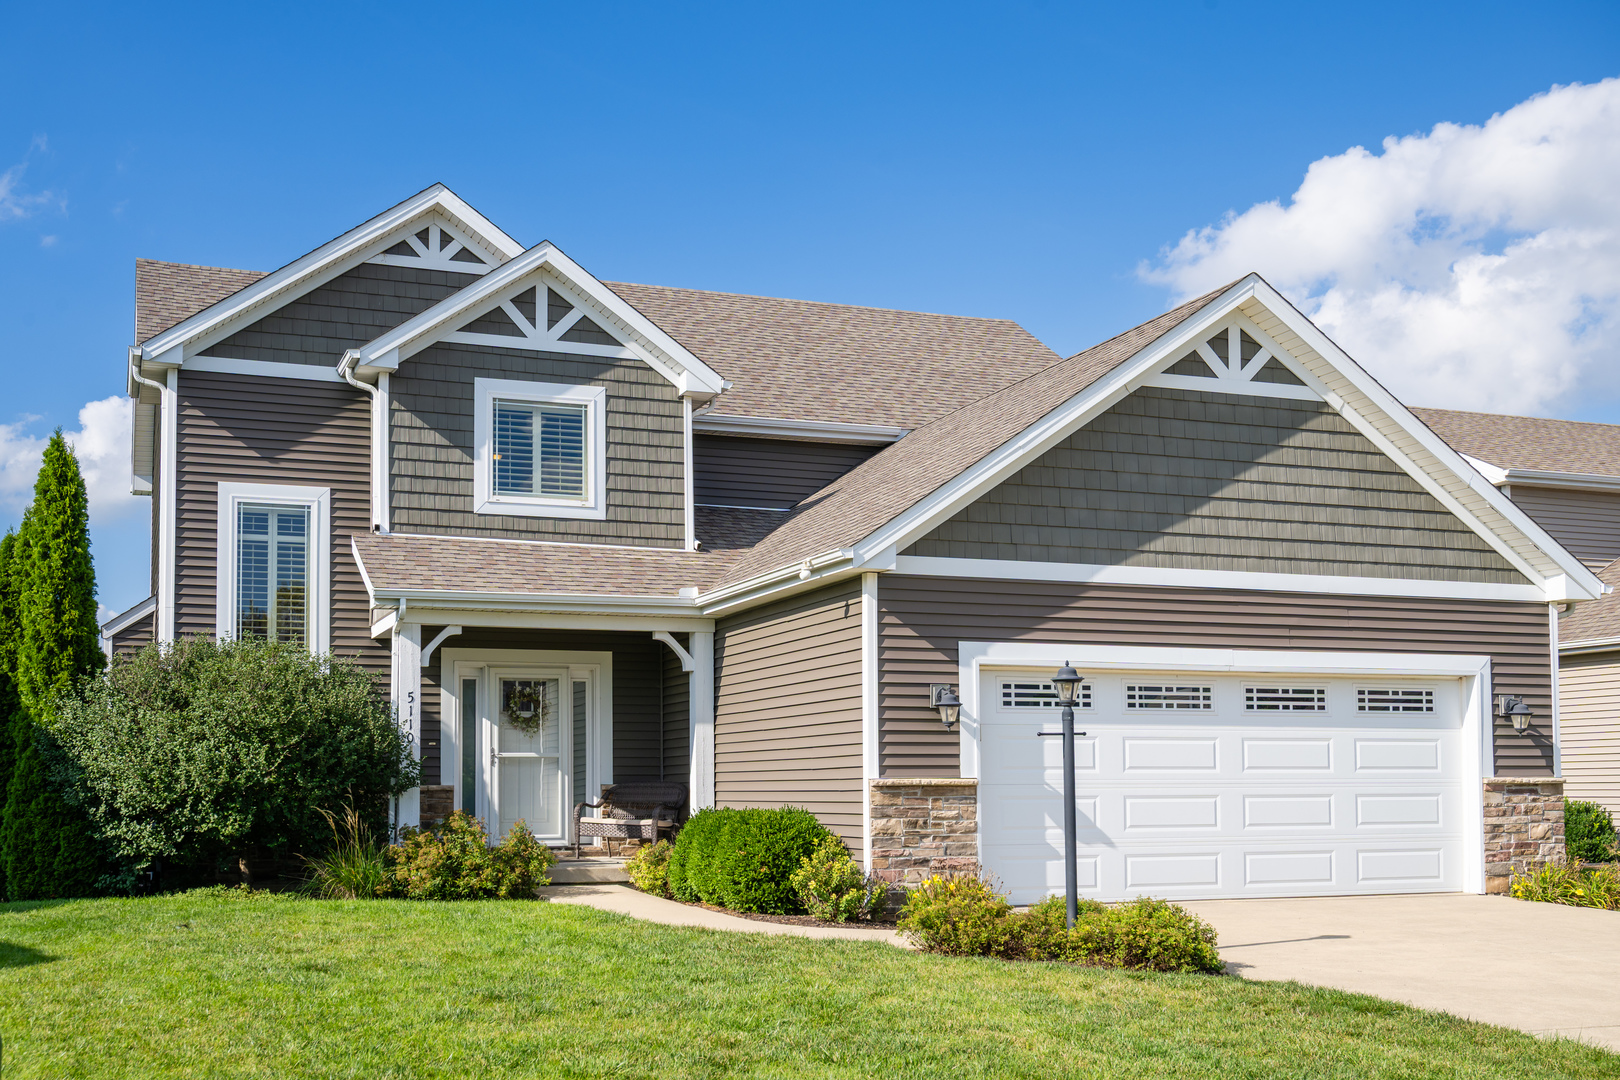
Property summary
5110 Emmas Way, Champaign, IL
$485,000
Bedrooms 4
Bathrooms 4 Full
Finished Sq. Footage 3,169
Main Level Sq. Footage 1,086
Upper Level Sq. Footage 1,175
Basement Sq. Footage 1,086
Year Built 2014
Lot Size 38.21 X 17.10 X 123.88 X 78.67 X 120
Days On Market 1 
About this home
This home offers a rare opportunity at this price point to own a home with five bedrooms and four full baths, along with a significantly oversize two-car garage and no backyard neighbors! The plan offers open living, dining, and kitchen space that unfolds from the front door, all featuring hand-scraped style hardwood floors. Coming in from the garage, there's a generous drop-zone area with built-in storage and bench, along with a large coat closet. This plan offers a rare first floor bedroom or home office with an adjoining full bathroom that can also be accessed from the drop-zone area. This layout is ideal for creating a private home office away from other bedrooms, multigenerational housing or guests, or for anyone needing to be able to sleep and bathe on the first floor. The dining area opens onto a newly constructed composite deck with a wide set of stairs descending into the fenced backyard. Both the first floor and the basement feature 9-foot ceilings. The second floor offers three large bedrooms, walk-in laundry with cabinets and a sink, a conveniently divided hall bath (perfect for multiple kids sharing), and a luxurious primary suite with cathedral ceiling, en suite bath with a custom tile walk-in shower, a large walk-in closet, and a private toilet. The finished basement offers a large game/media/rec room, a fully finished storage or study room (with no window), a large bedroom with egress window, and a fourth full bath. The location offers easy proximity to Porter Park and the Pipeline Trail. See HD photo gallery and 3D immersive virtual tour!
Pictures
Preview more photos. Hover to pause, use the arrows to browse, or click any image to enlarge it.
Amenities & features
- Property type: Detached Single
- Style: 2 Stories
- Approximate age: 11-15 Years
- Subdivision: Wills Trace
- Parking: 2.5 garage spaces; Concrete; Attached
- Basement: Finished, Full
- 1 fireplace in Living Room
- HVAC: Natural Gas / Central Air
- Interior: 1st Floor Bedroom, 1st Floor Full Bath, Built-in Features, Walk-In Closet(s), Pantry; Upper Level, In Unit, Sink
- Kitchen: Eating Area-Table Space, Island, Pantry-Closet
- Primary bedroom: Main; Carpet; 15X13
- Primary bath: Full, Double Sink, Shower Only
- Dining room: Kitchen/Dining Combo
- Appliances: Range, Microwave, Dishwasher, Refrigerator, Washer, Dryer
- Included equipment: Sump Pump, Radon Mitigation System
- Exterior: Vinyl Siding
- Outdoor: Deck; Shed(s)
- Community features: Park, Sidewalks
- Water/sewer: Public / Public Sewer
- Lot: Less Than .25 Acre
- Ownership: Fee Simple w/ HO Assn.
- Mud Room: 11X6, Main
- Bonus Room: 12X10, Basement, Carpet
- Association fee: $350 annually
- Laundry: Second, 9X6

Listing Agency: RE/MAX REALTY ASSOCIATES-CHA
