
Home Summary
See pictures of the home!
See A Virtual Tour Of This Home
Information about the area around the home (schools, stores, buslines, etc.)
Calculate Monthly Payments On This Home
Detailed information including room dimensions and more!
Property summary
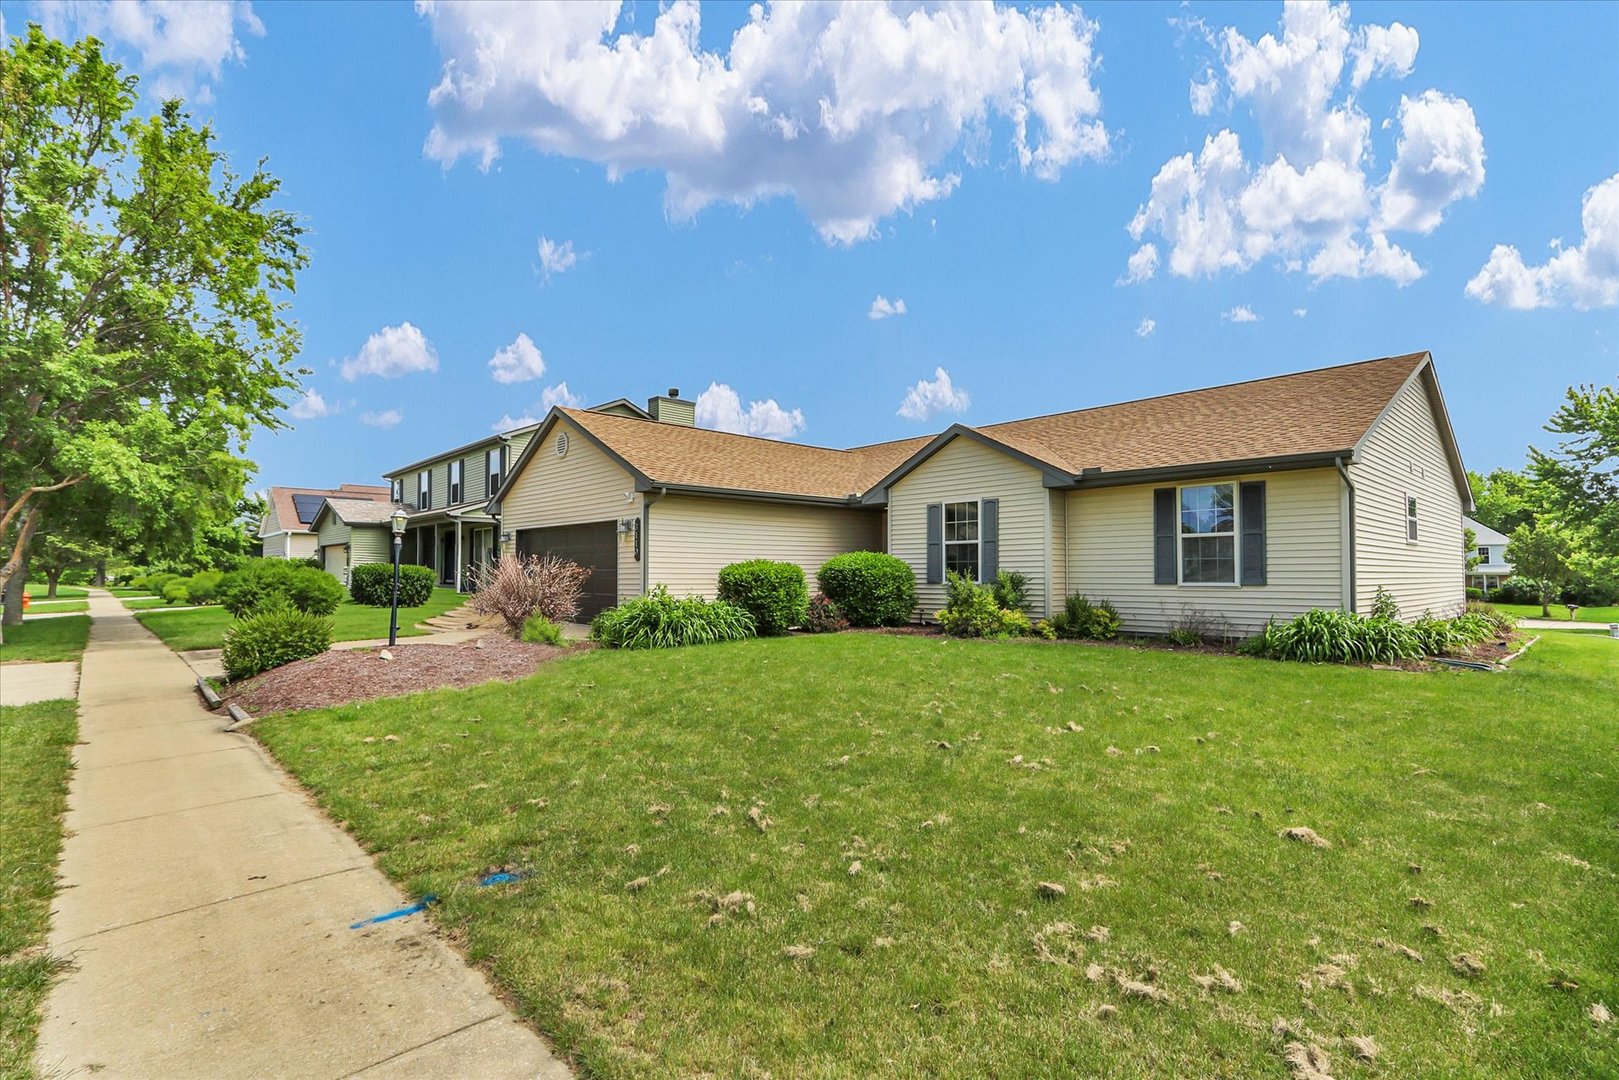
3110 Ridge Park Road, Urbana, IL
$269,900
Bedrooms 4
Bathrooms 2 Full
Finished Sq. Footage 1,888
Main Level Sq. Footage 1,888
Year Built 1999
Lot Size 73x99.48
Days On Market 4 
About this home
Welcome home to this beautifully maintained 4-bedroom, 2-bath ranch in the desirable South Ridge Subdivision! This inviting one-story home offers a spacious, functional layout highlighted by vaulted ceilings and a warm blend of hardwood and LVP flooring throughout the main living areas. The kitchen features granite countertops and opens seamlessly to the living room, creating a comfortable space for everyday living and entertaining. A wood-burning fireplace with a gas starter adds warmth and character, while four generously sized bedrooms provide flexibility for guests, a home office, or additional living space. Major updates include an HVAC system installed in 2017 and a roof replacement in 2020. Solar panels are also included to help offset utility costs. A professionally constructed retaining wall, built as part of the home's original construction, adds both function and long-term stability. Conveniently located near parks, schools, shopping, dining, and everyday amenities, this South Ridge home offers a great combination of space, comfort, and thoughtful updates. Schedule your showing.
Pictures
Preview more photos. Hover to pause, use the arrows to browse, or click any image to enlarge it.
Amenities & features
- Property type: Detached Single
- Style: 1 Story
- Approximate age: 26-30 Years
- Parking: 2 garage spaces; Attached
- Basement: Crawl Space
- 1 fireplace: Wood Burning, Gas Starter in Living Room
- HVAC: Natural Gas / Central Air
- Interior: Vaulted Ceiling(s), Walk-In Closet(s); Main Level
- Primary bedroom: Main; 14X14
- Primary bath: Full
- Appliances: Range, Microwave, Dishwasher, Refrigerator, Washer, Dryer, Disposal
- Included equipment: CO Detectors, Ceiling Fan(s), Sump Pump
- Exterior: Vinyl Siding
- Outdoor: Patio; Other
- Water/sewer: Public / Public Sewer
- Lot: Less Than .25 Acre
- Ownership: Fee Simple
- Eating Area: 12X9, Main
- Utility Room-1st Floor: 9X10, Main
- Laundry: N/A

Listing Agency: KELLER WILLIAMS-TREC
