
Home Summary
See pictures of the home!
Information about the area around the home (schools, stores, buslines, etc.)
Calculate Monthly Payments On This Home
Detailed information including room dimensions and more!
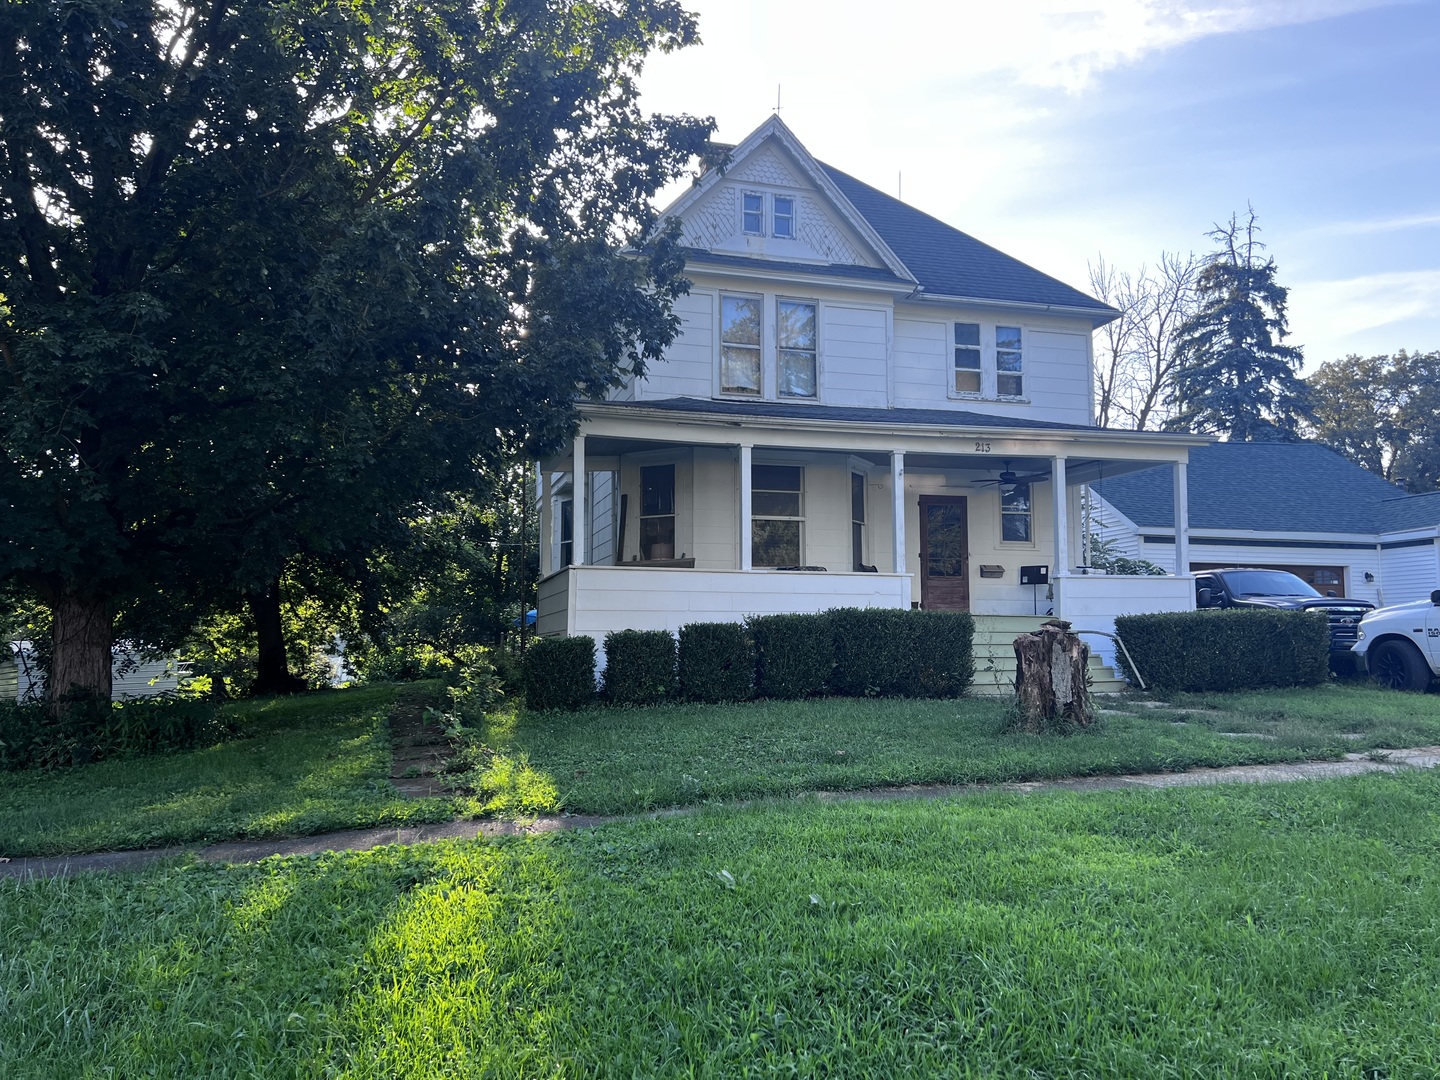
Property summary
213 N Hunt Street, Melvin, IL
$198,000
Bedrooms 4
Bathrooms 1 Full, 1 Half
Finished Sq. Footage 2,152
Main Level Sq. Footage 1,076
Upper Level Sq. Footage 1,076
Basement Sq. Footage 1,076
Year Built 1900
Lot Size 155 x 150
Days On Market 6 
About this home
Check out this Victorian home in small quaint of community. You will love having your own front porch, maybe morning, noon, and night. Enter into this wonderful foyer area. Awesome woodwork, closet area plus a storage bench. Open staircase area. This home has the back staircase still in place. Living room plus family room with hardwood flooring. Kitchen/dining room combo. Updated kitchen. Cabinets and flooring put in a few years ago. Irregular room sizes. Owner has done several updates throughout the home. Home has a claw foot tub. Four bedrooms on upper level. There is a spacious closet - could be closet, nursery, office or your choice. Laundry chute on upper level. Transom windows are in place on upper level. Basement. Back deck. Check out this newer detached garage. It's a home you won't want to miss. Welcome home!!
Pictures
Preview more photos. Hover to pause, use the arrows to browse, or click any image to enlarge it.
Amenities & features
- Property type: Detached Single
- Style: 2 Stories
- Approximate age: 100+ Years
- Parking: 2 garage spaces; Detached
- Parking included: Yes
- Basement: Unfinished, Full
- HVAC: Other / Window Unit(s)
- Primary bedroom: Second; Hardwood; 12X14
- Exterior: Other
- Water/sewer: Public / Septic Tank
- Lot: .50-.99 Acre
- Ownership: Fee Simple
- Foyer: 9X9, Main
- Laundry: N/A

Listing Agency: Lenington Realty
