
Home Summary
See pictures of the home!
See A Virtual Tour Of This Home
Information about the area around the home (schools, stores, buslines, etc.)
Calculate Monthly Payments On This Home
Detailed information including room dimensions and more!
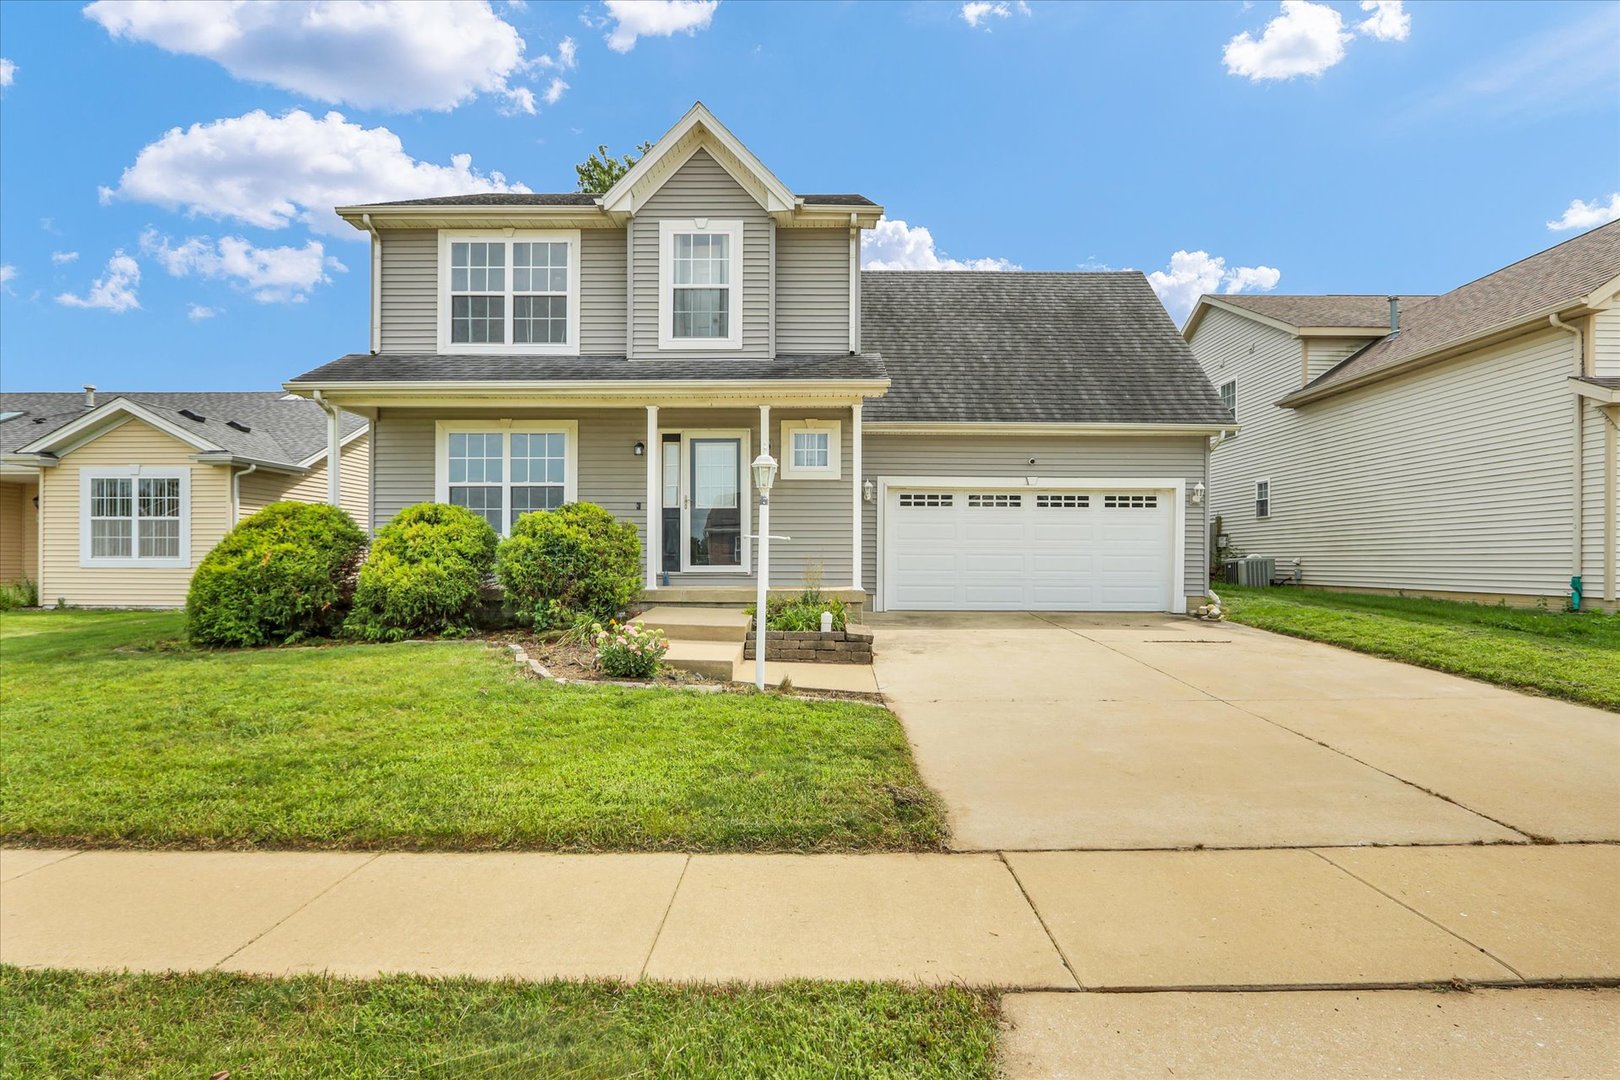
Property summary
4103 Pebblebrook Lane, Champaign, IL
$320,000
Bedrooms 4
Bathrooms 2 Full, 1 Half
Finished Sq. Footage 2,237
Main Level Sq. Footage 798
Upper Level Sq. Footage 1,045
Basement Sq. Footage 766
Year Built 2005
Lot Size 59x105
Days On Market 3 
About this home
Welcome home to this beautifully maintained, move-in ready 2-story home in Boulder Ridge-where comfort, space, and functionality come together seamlessly. This 4-bedroom, 2.5-bath home offers an inviting layout designed for both everyday living and effortless entertaining. At the heart of the home, you'll find a combined spacious kitchen and dining area that overlooks the fully fenced backyard-perfect for keeping an eye on outdoor activities or hosting gatherings. The cozy family room features a gas log fireplace, creating a warm and welcoming space to relax year-round. Upstairs, all four bedrooms are thoughtfully situated alongside a conveniently located second-floor laundry closet, making daily routines a breeze. The basement adds even more versatility with a rec room featuring an egress window-ideal for a home office, workout space, playroom, or guest area-plus additional unfinished space for all your storage needs. The attached 2-car garage is enhanced with built-in shelving along the back wall, offering practical and organized storage solutions. With its ideal blend of space, comfort, and thoughtful features, this home is ready for its next owners to move in and start making memories.
Pictures
Preview more photos. Hover to pause, use the arrows to browse, or click any image to enlarge it.
Amenities & features
- Property type: Detached Single
- Style: 2 Stories
- Approximate age: 21-25 Years
- Parking: 2 garage spaces; Concrete; Garage Door Opener; Attached
- Basement: Partially Finished, Egress Window, Rec/Family Area, Storage Space, Full
- 1 fireplace: Gas Log in Family Room
- HVAC: Natural Gas / Central Air
- Interior: Electric Dryer Hookup, Laundry Closet
- Primary bedroom: Second; Carpet; 13X14
- Primary bath: Full
- Dining room: Kitchen/Dining Combo
- Appliances: Range, Microwave, Dishwasher, Refrigerator, Washer, Dryer, Disposal
- Exterior: Vinyl Siding
- Community features: Curbs, Sidewalks, Street Paved
- Water/sewer: Public / Public Sewer
- Roof: Asphalt
- Lot: Less Than .25 Acre
- Ownership: Fee Simple
- Exposure: North
- Association fee: $225 annually
- Laundry: N/A

Listing Agency: KELLER WILLIAMS-TREC
