
Home Summary
See pictures of the home!
Information about the area around the home (schools, stores, buslines, etc.)
Calculate Monthly Payments On This Home
Detailed information including room dimensions and more!
Property summary
400 3rd Street, Brocton, IL
$239,900
Bedrooms 4
Bathrooms 2 Full
Finished Sq. Footage 2,976
Main Level Sq. Footage 1,112
Upper Level Sq. Footage 960
Basement Sq. Footage 904
Year Built 1933
Foundation Block
Lot Size 200 x 871
Days On Market 58
About this home
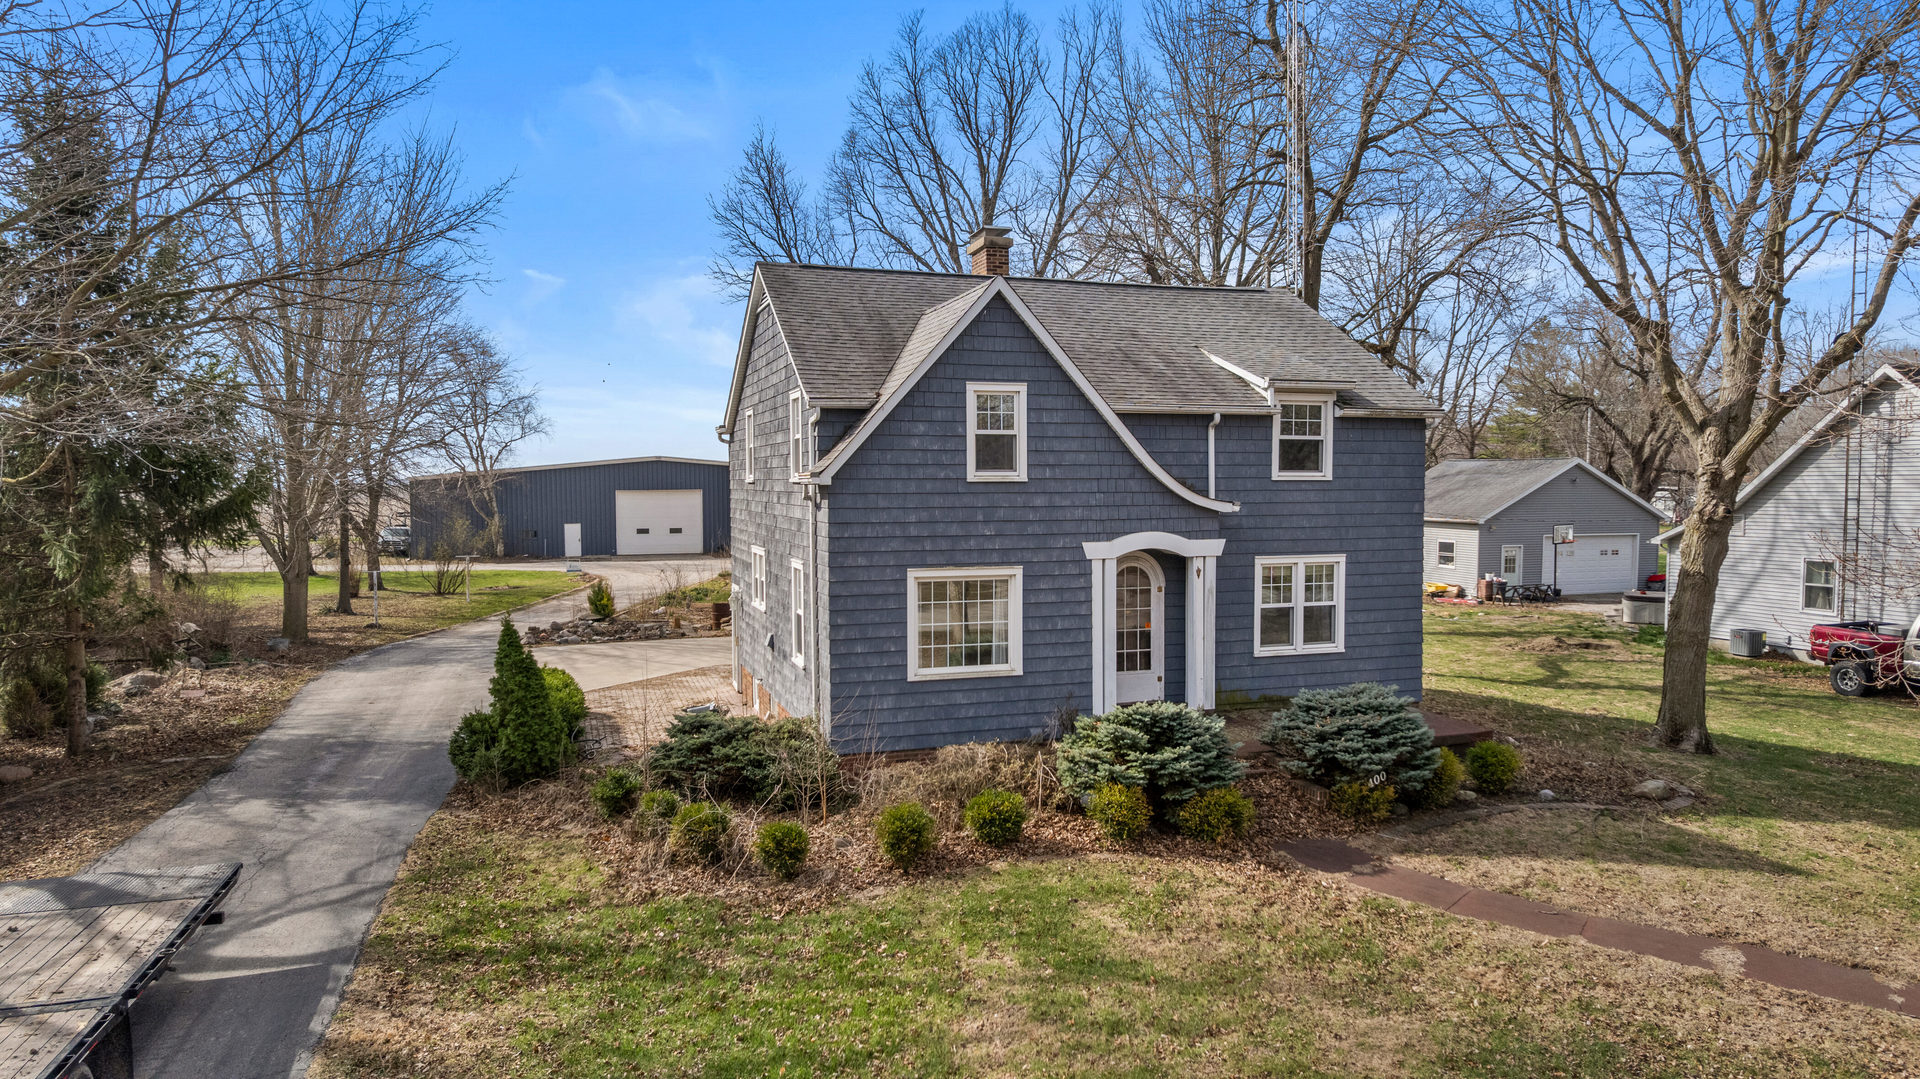
4.5 acre home in Brocton! The house is a 1930's shake shingle cape cod with original wood floors and charm. Enjoy the arched front door and Hardwood floors that are gleaming and bright! Loads of windows allowing such great light from the outside! Spacious Family room with adjoining Dining room! Oversized Kitchen with lots of cabinets and countertops for your cooking desires. Nearby is the office for keeping financials in order, all on the first floor! Head upstairs to the very generous sized Bedrooms with great architectural flair making every room unique. Don't miss the Full finished basement with separate Kitchen, laundry area and tons of space for games, hobbies, storage etc. This is a great space!! Outside you will find the garden areas, a Koi pond and great landscaping just waiting your personal touch! HOBBY FARMERS: There is a separate 100 x 70 shed with Steel Beams, no poles, Full Concrete floor sitting on 4 acres with additional access off 4th street. This home and Shed represents a rare opportunity to own uncompromising quality at a price well below current replacement costs! Call today!!
Pictures
Preview more photos. Hover to pause, use the arrows to browse, or click any image to enlarge it.
Amenities & features
- Property type: Detached Single
- Style: 1.5 Story
- Approximate age: 91-100 Years
- Parking: 2 garage spaces; Concrete; Garage Door Opener; Heated Garage; Attached; Driveway
- 7 parking spaces
- Parking included: Yes
- Basement: Finished, Partial
- HVAC: Natural Gas, Baseboard / Wall Unit(s)
- Primary bedroom: Main; 12X10
- Exterior: Other
- Water/sewer: Public / Septic Tank
- Roof: Asphalt
- Lot: 4.0-4.99 Acres
- Ownership: Fee Simple
- Laundry: N/A

Listing Agency: The Real Estate Group,Inc
