
Home Summary
See pictures of the home!
Information about the area around the home (schools, stores, buslines, etc.)
Calculate Monthly Payments On This Home
Detailed information including room dimensions and more!
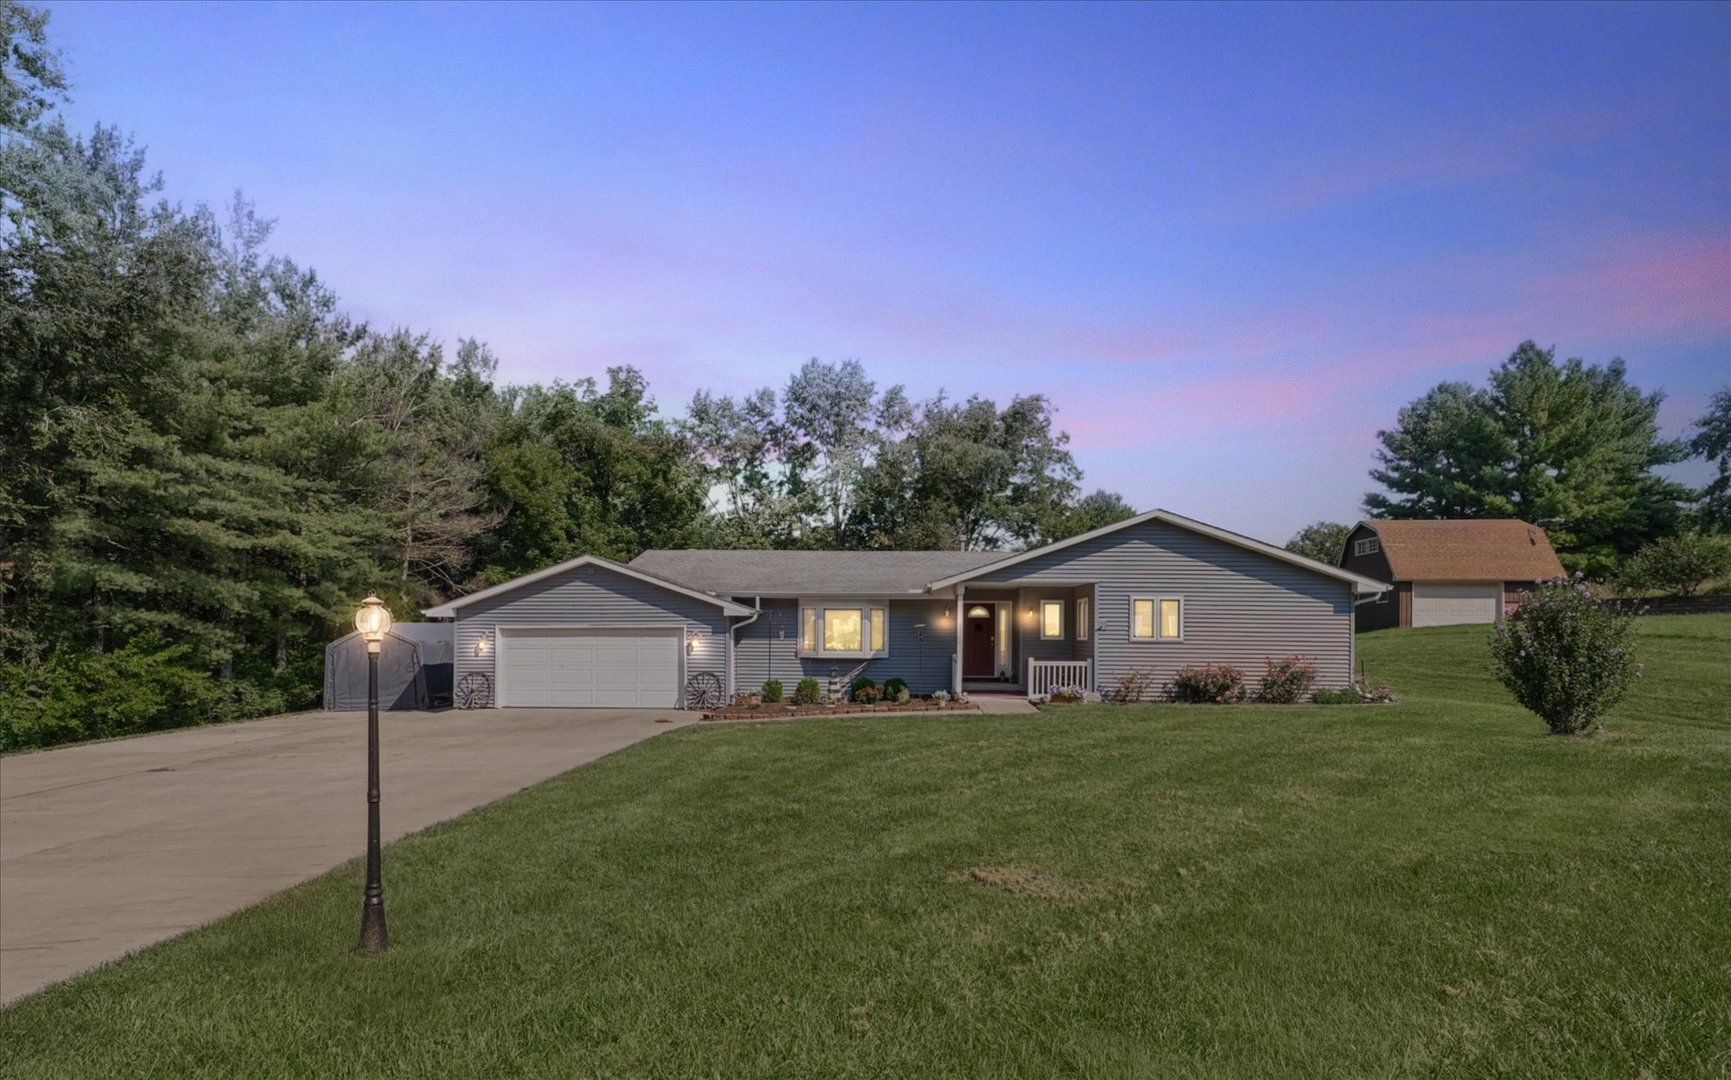
Property summary
1364 Treasure Lane, White Heath, IL
$359,900
Ranch
Bedrooms 3
Bathrooms 2 Full
Finished Sq. Footage 2,235
Main Level Sq. Footage 2,235
Year Built 1976
Lot Size 150x396.87x150.15x399.31
Days On Market 14
About this home
Welcome to this spacious 3-bedroom, 2-bathroom ranch-style home nestled on over an acre in a desirable country subdivision. Offering plenty of room both inside and out, this home features a functional layout with multiple living spaces and generous areas for entertaining, making it easy to enjoy everyday living or host family and friends. The kitchen flows conveniently into the dining room, creating a comfortable space for meals and gatherings. The home's spacious design provides flexibility for a variety of living arrangements and lifestyles. Step outside to enjoy the patio area, perfect for relaxing and taking in the peaceful surroundings. A garden shed provides additional storage for tools, lawn equipment, and outdoor necessities. A 2-car attached heated garage adds convenience and functionality. With its expansive lot, inviting country setting, spacious interior, and practical layout, this ranch home offers the opportunity to enjoy comfortable living with plenty of space to spread out.
Pictures
Preview more photos. Hover to pause, use the arrows to browse, or click any image to enlarge it.
Amenities & features
- Property type: Detached Single
- Style: 1 Story
- Architecture: Ranch
- Approximate age: 41-50 Years
- Subdivision: Treasure Acres
- Parking: 2 garage spaces; Concrete; Heated Garage; Attached
- Parking included: Yes
- Basement: Crawl Space
- 1 fireplace: Gas Log, Gas Starter in Living Room
- HVAC: Natural Gas, Forced Air / Central Air
- Interior: Sink
- Kitchen: Galley
- Primary bedroom: Main; Carpet; 17X13
- Primary bath: Full
- Dining room: Separate
- Appliances: Microwave, Dishwasher, Refrigerator, Gas Cooktop, Gas Oven
- Included equipment: Water-Softener Owned, Sump Pump
- Exterior: Vinyl Siding
- Outdoor: Patio; Mature Trees; Shed(s)
- Water/sewer: Shared Well / Septic Tank
- Roof: Asphalt
- Lot: 1.0-1.99 Acres
- Ownership: Fee Simple
- Sitting Room: 10X13, Main, Wood Laminate
- Den: 19X12, Main, Carpet
- Laundry: Main, Luxury Vinyl, 12X6

Listing Agency: RE/MAX REALTY ASSOC-MONTICELLO
