
Home Summary
See pictures of the home!
Information about the area around the home (schools, stores, buslines, etc.)
Calculate Monthly Payments On This Home
Detailed information including room dimensions and more!
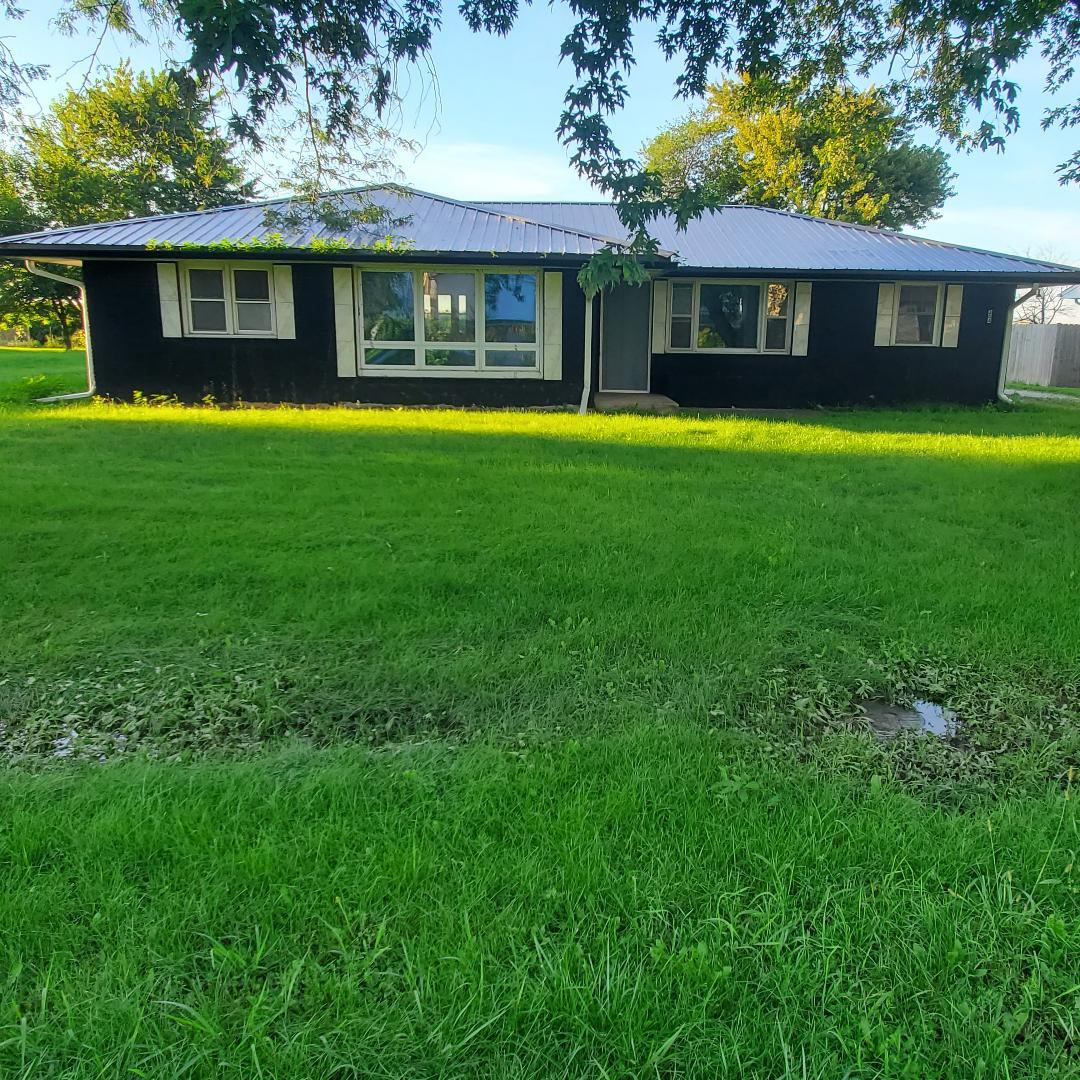
Property summary
204 3rd Street, Dewey, IL
$229,900
Bedrooms 4
Bathrooms 2 Full
Finished Sq. Footage 1,734
Main Level Sq. Footage 1,734
Year Built 1961
Lot Size 117X150
Days On Market 5 
About this home
Welcome home to this beautifully remodeled property offering a blend of quality, comfort, and small-town living. This higher-end recent remodel features 4 bedrooms, 2 full bathrooms, and approximately 1,734 square feet of living space, along with additional bonus rooms providing flexible space for a home office, hobby area, storage, or other needs. The open kitchen and dining area serves as the focal point of the home, featuring high-end finishes, appliances, and thoughtful updates designed for both everyday living and entertaining. The home's layout provides a comfortable combination of functional living spaces and modern amenities. Situated in a serene country setting, the property offers the peaceful atmosphere many buyers desire while maintaining the convenience of small-town living. The brick exterior and durable metal roof contribute to the home's attractive appearance and low-maintenance appeal. A large two-car garage with additional room provides abundant space for vehicles, equipment, storage, a workshop, or other uses. The property also offers substantial additional parking, making it well suited for owners who need room for multiple vehicles, recreational equipment, or guests. Located within the Fisher school district, this property combines a desirable country setting with small-town living.
Pictures
Preview more photos. Hover to pause, use the arrows to browse, or click any image to enlarge it.
Amenities & features
- Property type: Detached Single
- Style: 1 Story
- Approximate age: 61-70 Years
- Parking: 2 garage spaces; Detached
- 8 parking spaces
- Parking included: Yes
- Basement: Crawl Space
- HVAC: Natural Gas, Forced Air / Central Air
- Primary bedroom: Main; Luxury Vinyl; 14X13
- Exterior: Brick
- Water/sewer: Public / Septic Tank
- Roof: Metal
- Lot: .25-.49 Acre
- Ownership: Fee Simple
- Mud Room: 7X8, Main
- Office: 14X14, Main
- Laundry: Main, 8X6

Listing Agency: RE/MAX REALTY ASSOCIATES-CHA
