
Home Summary
See pictures of the home!
Information about the area around the home (schools, stores, buslines, etc.)
Calculate Monthly Payments On This Home
Detailed information including room dimensions and more!
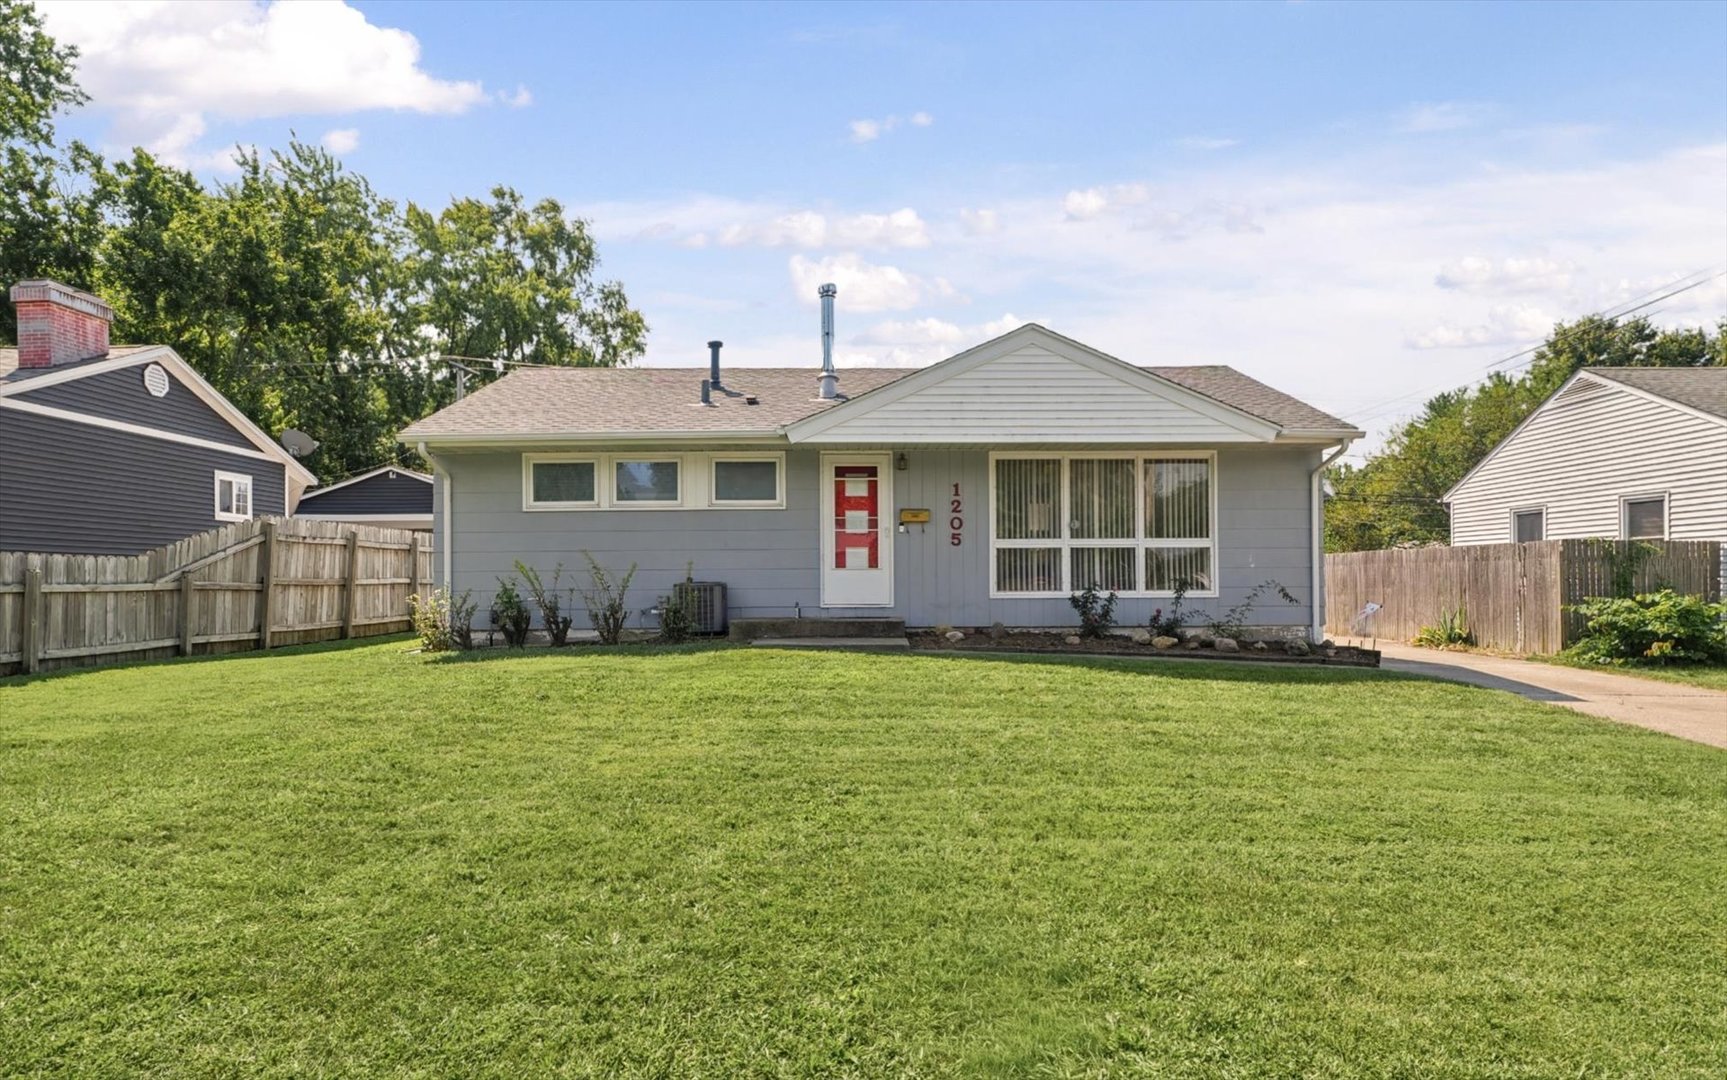
Property summary
1205 E Fairlawn Drive, Urbana, IL
$168,000
Ranch
Bedrooms 3
Bathrooms 1 Full
Finished Sq. Footage 1,886
Main Level Sq. Footage 987
Basement Sq. Footage 899
Year Built 1955
Lot Size 60x105
Days On Market 0 
About this home
Welcome to 1205 E Fairlawn Dr! This well-maintained Urbana home offers 925 sq. ft. on the main level plus a full finished basement, giving you plenty of additional space to spread out. Hardwood floors run throughout much of the main level, and the updated bathroom is a definite standout. The kitchen includes a new refrigerator and dishwasher, and one of the rooms has also been freshly painted. Downstairs, the finished basement provides plenty of flexible space for a second living area, hobbies, home office or storage and features an EPA-certified Quadra-Fire wood-burning stove. One of the best parts of this home is the outdoor space. The fully fenced backyard offers a large deck, new garden beds, plenty of green space, and an enclosed porch/sunroom overlooking the yard. An attached one-car garage adds even more convenience. Several of the home's larger updates were completed prior to the current owner, including the roof, central A/C, furnace, updated 200-amp electrical panel, bathroom, and garage door/opener. Conveniently located near grocery shopping, restaurants, schools and everyday amenities. A solid, well-cared-for home with more usable space than you might expect - come take a look!
Pictures
Preview more photos. Hover to pause, use the arrows to browse, or click any image to enlarge it.
Amenities & features
- Property type: Detached Single
- Style: 1 Story
- Architecture: Ranch
- Approximate age: 71-80 Years
- Parking: 1 garage space; Attached
- Parking included: Yes
- Basement: Finished, Full
- HVAC: Natural Gas, Electric, Forced Air / Central Air
- Primary bedroom: Main; 11X11
- Exterior: Slate
- Water/sewer: Public / Public Sewer
- Lot: Less Than .25 Acre
- Ownership: Fee Simple
- Utility Room-Lower Level: 13X13, Basement
- Recreation Room: 27X23, Basement
- Laundry: Basement, 11X23

Listing Agency: Nate Evans Group
