
Home Summary
See pictures of the home!
Information about the area around the home (schools, stores, buslines, etc.)
Calculate Monthly Payments On This Home
Detailed information including room dimensions and more!
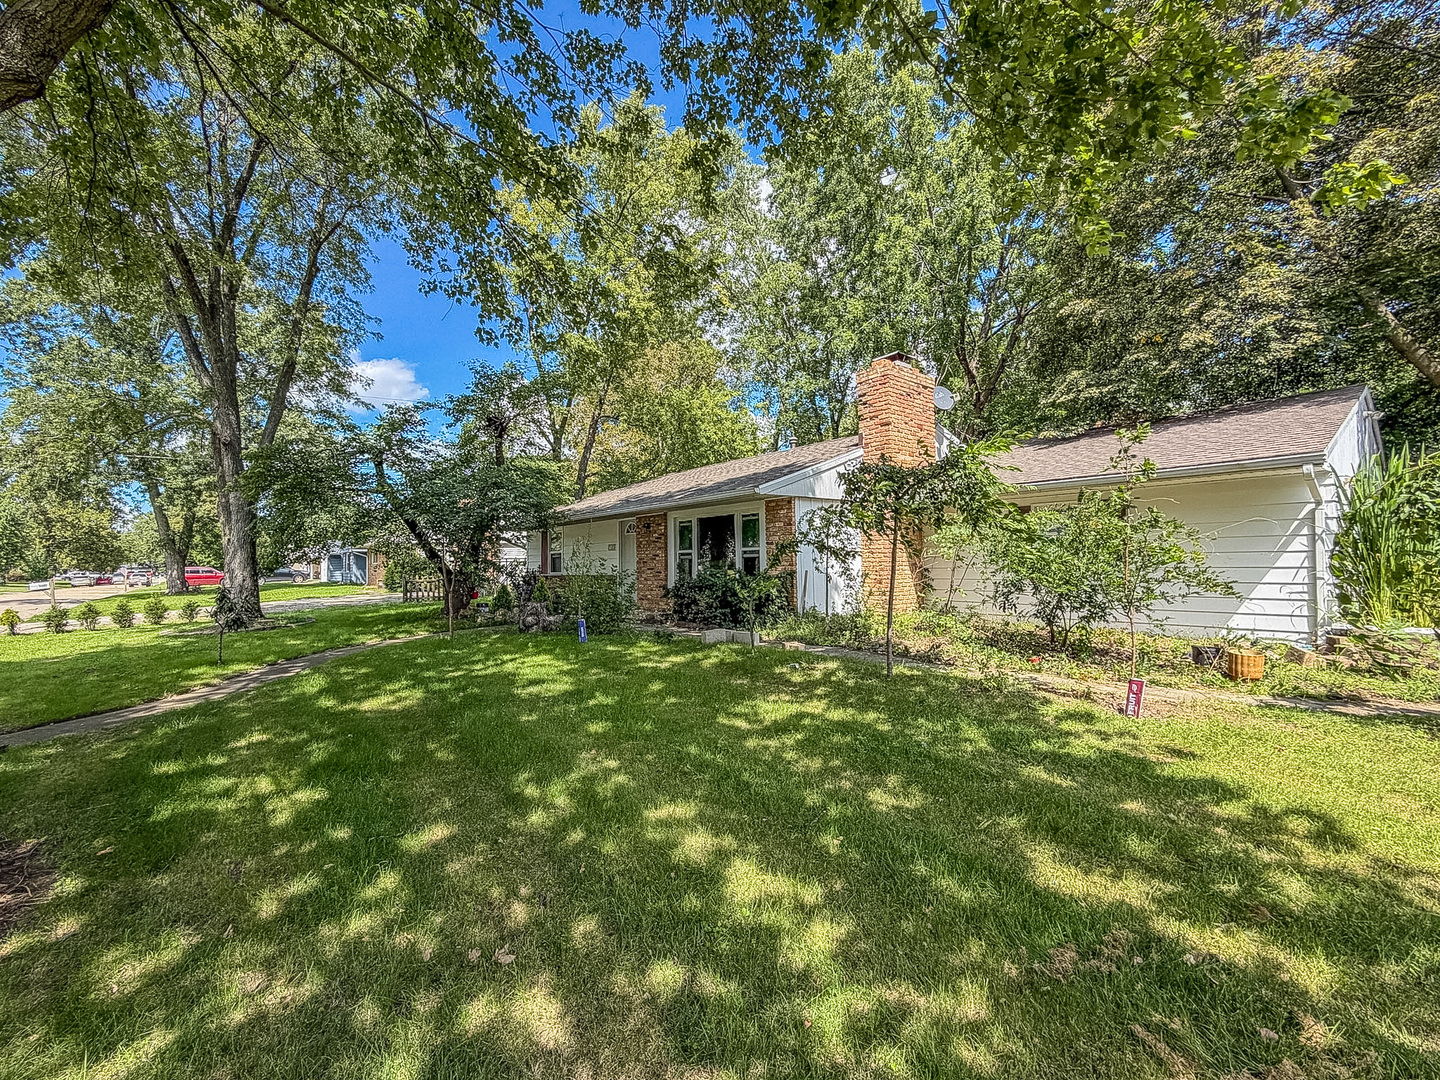
Property summary
910 Maplepark Drive, Champaign, IL
$177,500
Bedrooms 3
Bathrooms 1 Full
Finished Sq. Footage 1,073
Main Level Sq. Footage 1,073
Year Built 1966
Lot Size 75X67X99X42
Days On Market 53
About this home
Move-in ready and ideally located in central Champaign! Remodeled in 2021, this well-maintained home offers comfortable living spaces and numerous updates throughout. The kitchen features newer cabinetry, countertops, and appliances, creating a functional and inviting space for everyday living. All three bedrooms offer newer carpet, while vinyl plank flooring flows throughout the remaining living areas for a clean, modern look. The bathroom has been refreshed with a newer vanity. Additional updates include a roof installed in 2020 and a newer water heater. A spacious two-car attached garage provides convenient, easy-access parking and storage. A great opportunity to enjoy a nicely updated home in a convenient Champaign location!
Pictures
Preview more photos. Hover to pause, use the arrows to browse, or click any image to enlarge it.
Amenities & features
- Property type: Detached Single
- Style: 1 Story
- Approximate age: 51-60 Years
- Subdivision: Weller's Holiday Park
- Parking: 2 garage spaces; Concrete; Attached
- Parking included: Yes
- 1 fireplace: Wood Burning in Living Room
- HVAC: Gas / Central Air
- Interior: 1st Floor Bedroom, 1st Floor Full Bath; Main Level
- Primary bedroom: Main; Carpet; 13X11
- Appliances: Range, Dishwasher, Refrigerator
- Included equipment: Ceiling Fan(s)
- Exterior: Vinyl Siding, Brick
- Water/sewer: Public / Public Sewer
- Lot: Less Than .25 Acre
- Ownership: Fee Simple

Listing Agency: RYAN DALLAS REAL ESTATE
