
Home Summary
See pictures of the home!
See A Virtual Tour Of This Home
Information about the area around the home (schools, stores, buslines, etc.)
Calculate Monthly Payments On This Home
Detailed information including room dimensions and more!
Property summary
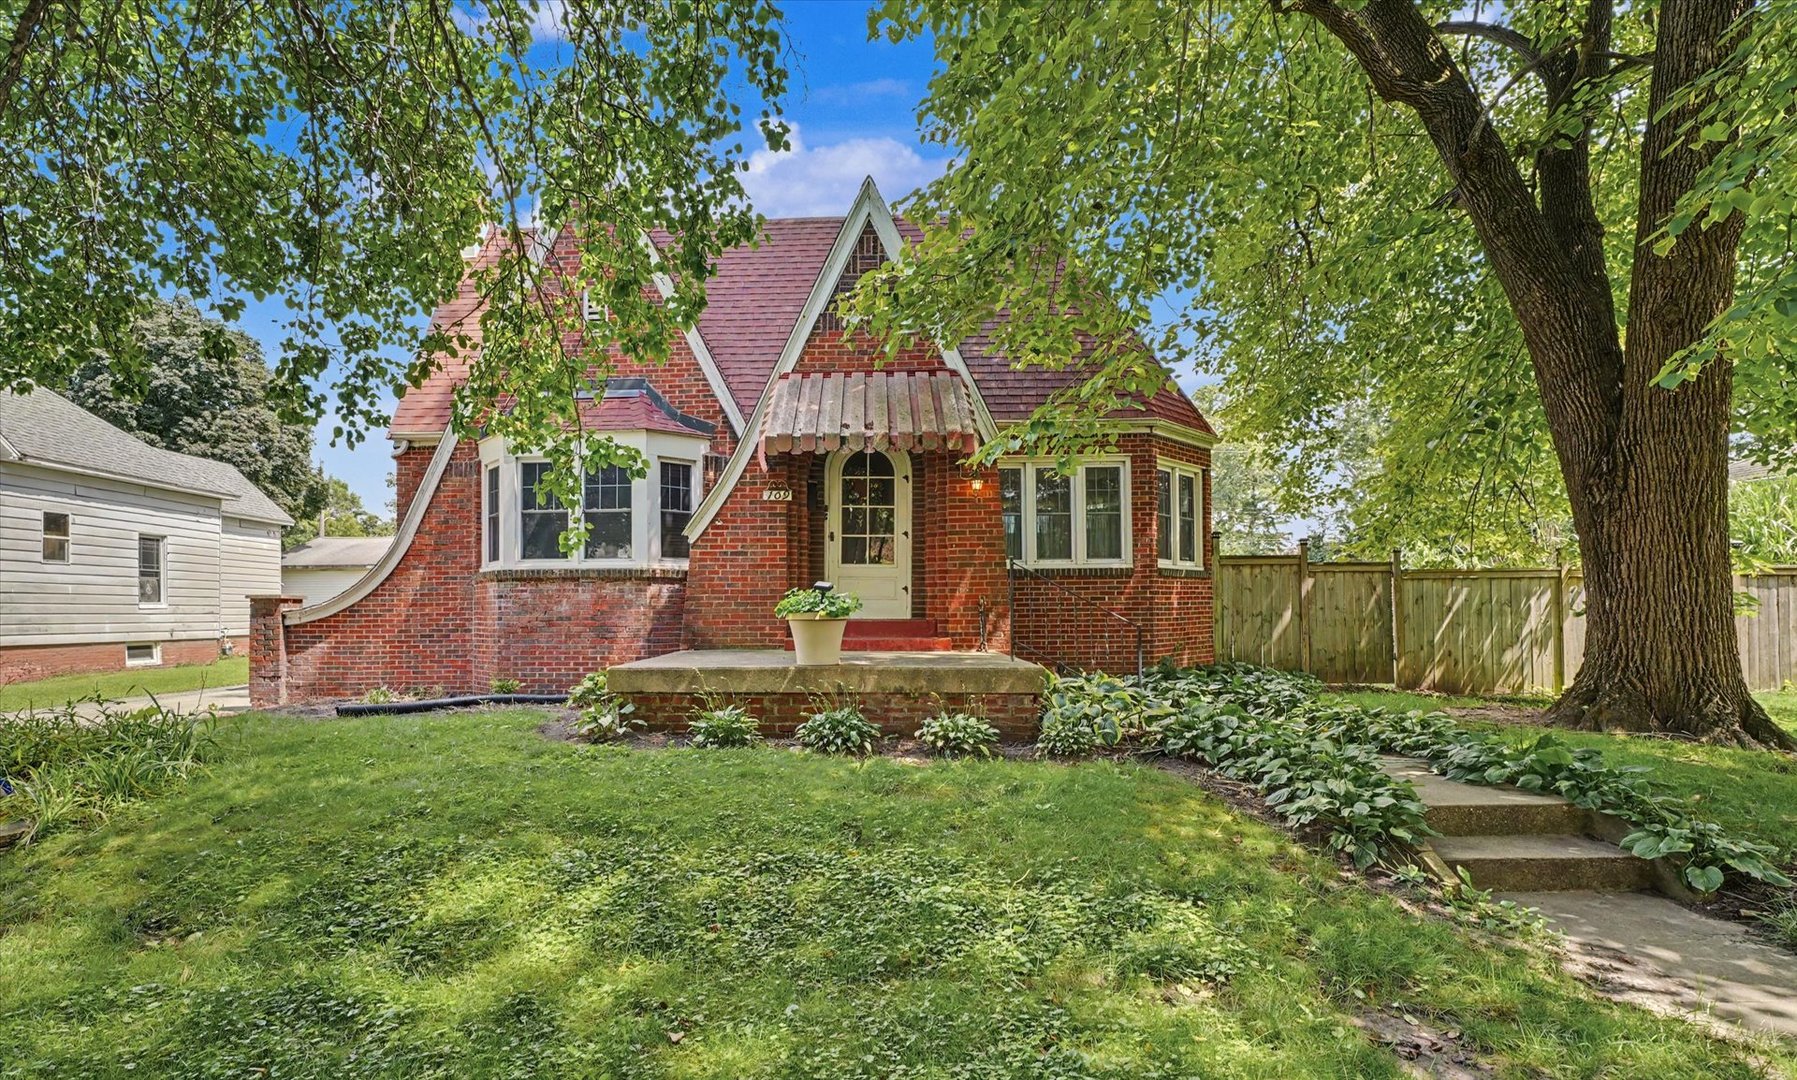
109 N Pine Street, Villa Grove, IL
$244,900
Bedrooms 3
Bathrooms 2 Full
Finished Sq. Footage 1,957
Main Level Sq. Footage 1,400
Upper Level Sq. Footage 557
Basement Sq. Footage 1,328
Year Built 1940
Foundation Brick/Mortar
Lot Size 100 X 142
Days On Market 89
About this home
Welcome to a home with plenty of space to live, relax, and make your own. This 3-bedroom, 2-bath, 1.5-story home offers a comfortable layout with a cozy gas fireplace in the living room, a morning room perfect for enjoying your coffee and easing into the day, and a spacious primary bedroom tucked away upstairs. The kitchen and dining room feature 3/4-inch hardwood flooring, while newer solid-surface countertops in the kitchen and bathrooms add a fresh, functional touch. Geothermal heating and cooling provide added efficiency, and all main-floor windows have been replaced with double-pane, argon-filled windows with aluminum exterior wraps. Outside is where this property really stands out. The spacious fenced backyard is ready for entertaining with a pergola-covered patio, hot tub, koi pond, and a 13x27 fiberglass in-ground pool approximately 4 feet deep. One of the biggest highlights is the 24x32 detached garage, offering ample room for vehicles, a workshop, hobbies, equipment, storage, and more. A second detached 1-car garage provides even more flexibility. The location adds another perk. The home is just minutes from the private, members-only Tri-City Country Club and its brand-new clubhouse, which opened in 2026. With golf carts permitted on Villa Grove streets, getting to and from the golf course is just a quick ride away. The home also features a full unfinished basement with plenty of potential and a new water heater installed in 2026. As an added bonus, original hardwood flooring can be found beneath some of the main-level flooring and could be refinished to bring back its original character. With indoor comfort, energy-efficient features, an incredible backyard setup, hard-to-find garage space, and close proximity to the golf course, this property has so much to offer. Don't wait! Call today to schedule a private showing!
Pictures
Preview more photos. Hover to pause, use the arrows to browse, or click any image to enlarge it.
Amenities & features
- Property type: Detached Single
- Style: 1.5 Story
- Approximate age: 81-90 Years
- Parking: 3.5 garage spaces; Detached
- Parking included: Yes
- Basement: Unfinished, Full
- HVAC: Geothermal
- Primary bedroom: Second; Carpet; 14X37
- Primary bath: Full
- Appliances: Dishwasher, Gas Oven
- Exterior: Brick
- Water/sewer: Public / Public Sewer
- Lot: .25-.49 Acre
- Ownership: Fee Simple
- Bonus Room: 12X13, Main, Hardwood
- Laundry: Basement, 10X11

Listing Agency: Happ Realty
