
Home Summary
See pictures of the home!
Information about the area around the home (schools, stores, buslines, etc.)
Calculate Monthly Payments On This Home
Detailed information including room dimensions and more!
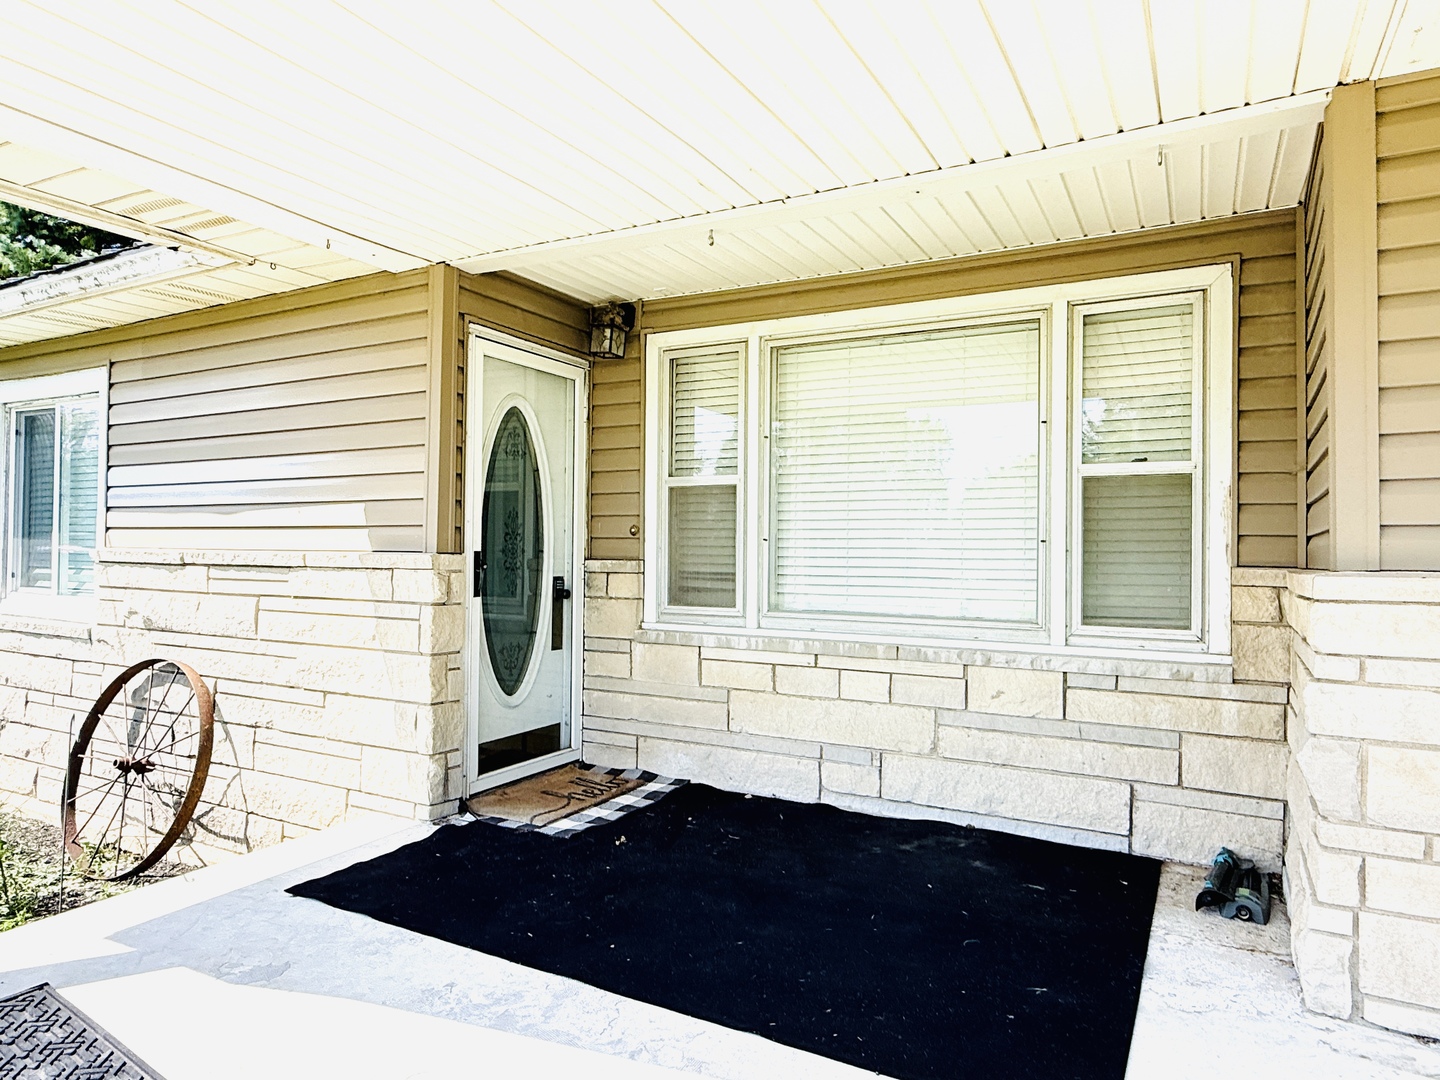
Property summary
575 E Main Street, Wellington, IL
$159,900
Ranch
Bedrooms 3
Bathrooms 2 Full
Finished Sq. Footage 1,800
Main Level Sq. Footage 1,800
Basement Sq. Footage 900
Year Built 1965
Foundation Block
Lot Size 100x178
Days On Market 31
About this home
Welcome to this spacious ranch home located in Wellington, IL. If you're looking for room to spread out, this home has it all. The updated kitchen features a patio door that opens to an above-ground pool, all within a fenced yard. There is a versatile family room adjacent to the garage that can serve as an additional bedroom, office, nursery, or family room. The kitchen has been beautifully updated, and the home has a new roof and has been well-maintained. The basement offers extra rooms and additional space. The 4+ car garage includes heated floors and ample room for all your toys. Please note that all room dimensions, square footage, and year built are approximate. Let's take a look!
Pictures
Preview more photos. Hover to pause, use the arrows to browse, or click any image to enlarge it.
Amenities & features
- Property type: Detached Single
- Style: 1 Story
- Architecture: Ranch
- Approximate age: 61-70 Years
- Parking: 4 garage spaces; Garage Door Opener; Detached
- Parking included: Yes
- Basement: Unfinished, Partial
- HVAC: Natural Gas / Central Air
- Primary bedroom: Main; 1X1
- Exterior: Vinyl Siding, Block
- Outdoor: Deck
- Water/sewer: Public / Public Sewer
- Roof: Metal
- Pool: Above Ground
- Lot: .50-.99 Acre
- Ownership: Fee Simple
- Laundry: N/A

Listing Agency: Real Broker LLC Branch Office
