
Home Summary
See pictures of the home!
Information about the area around the home (schools, stores, buslines, etc.)
Calculate Monthly Payments On This Home
Detailed information including room dimensions and more!
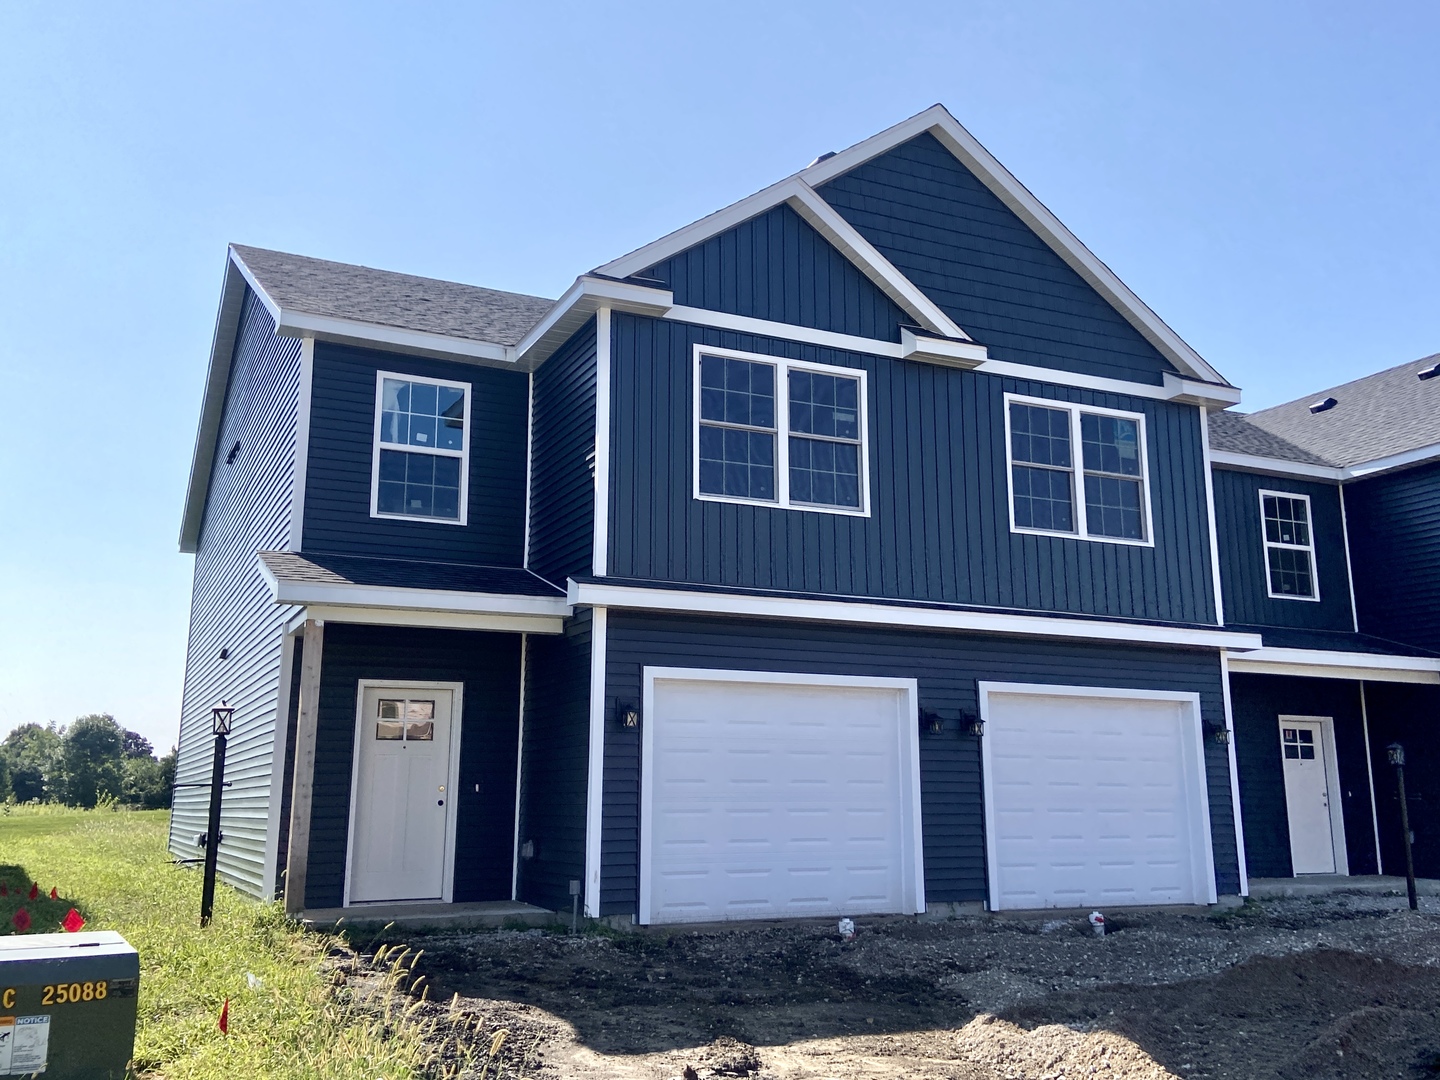
Property summary
3325 Stoneway Court, Champaign, IL
$235,000
Bedrooms 3
Bathrooms 2 Full, 1 Half
Finished Sq. Footage 1,469
Main Level Sq. Footage 639
Upper Level Sq. Footage 830
Year Built 2026
Foundation Concrete Perimeter
Lot Size 26X110
Days On Market 10
About this home
Discover this stunning 2-story townhouse in the desirable Boulder Ridge Subdivision! This zero-lot home offers style, comfort, and convenience. This end unit boasts 3 bedrooms, 2.5 baths, and a sleek modern vibe with vinyl plank floors on the main level, soaring ceilings, and striking modern feel. The impressive kitchen is a showstopper with white cabinetry, black hardware, stainless steel appliances, gleaming quartz countertops, a spacious pantry, breakfast bar seating, and a dining area that flows seamlessly into the open living room. Step outside to enjoy the back patio or head to the attached one-car garage. Upstairs, the primary suite features a private bath and walk-in closet, accompanied by two additional bedrooms, another full bath, and a dedicated laundry room. Beautifully finished and move-in ready, this home is a must-see! Estimated completion date is October 1st, 2026!
Pictures
Preview more photos. Hover to pause, use the arrows to browse, or click any image to enlarge it.
Amenities & features
- Property type: Attached Single
- Approximate age: NEW Under Construction
- Subdivision: Boulder Ridge
- Parking: 1 garage space; Concrete; Garage Door Opener; Attached
- Parking included: Yes
- HVAC: Electric / Central Air
- Interior: Walk-In Closet(s), Open Floorplan, Pantry; Upper Level, Washer Hookup, In Unit
- Kitchen: Eating Area-Breakfast Bar, Island, Pantry-Closet, SolidSurfaceCounter, Updated Kitchen
- Primary bedroom: Second; 11X14
- Primary bath: Full
- Dining room: Combined w/ LivRm
- Appliances: Range, Microwave, Dishwasher, Refrigerator
- Exterior: Vinyl Siding
- Outdoor: Patio
- Community features: Sidewalks
- Water/sewer: Public / Public Sewer
- Roof: Asphalt
- Ownership: Fee Simple
- Exposure: South, West
- Association fee: $125 annually
- Laundry: Second, 6X6

Listing Agency: Green Street Realty
