
Home Summary
See pictures of the home!
Information about the area around the home (schools, stores, buslines, etc.)
Calculate Monthly Payments On This Home
Detailed information including room dimensions and more!
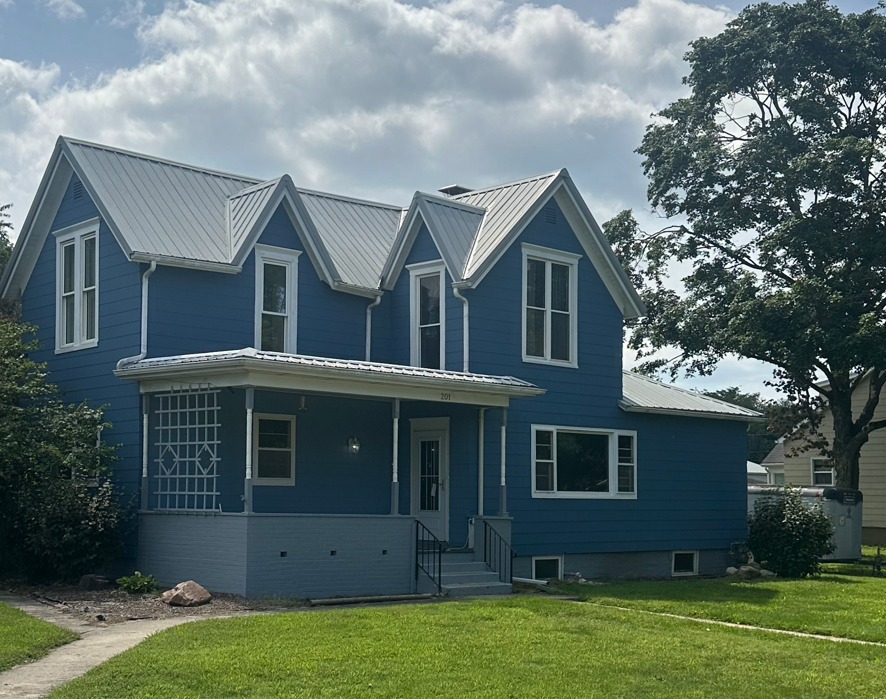
Property summary
201 W Byron Street, Sidney, IL
$170,000
Bedrooms 4
Bathrooms 1 Full, 1 Half
Finished Sq. Footage 1,840
Main Level Sq. Footage 1,202
Upper Level Sq. Footage 638
Basement Sq. Footage 1,202
Year Built 1900
Lot Size 109x165
Days On Market 5 
About this home
Welcome to 201 W Byron St. in Sidney! This spacious 4-bedroom, 1.5-bath home offers nearly 1,850 square feet of living space and plenty of character throughout. The main level features hardwood flooring, generous living and dining areas, and a convenient first-floor bedroom. Upstairs, you'll find three additional bedrooms and a half bath. Updates include a newer metal roof and updated HVAC, giving the next owner peace of mind on two of the home's biggest systems. Outside, enjoy the covered front porch, an attached 1-car garage, and a huge backyard with plenty of room to play, garden, entertain, or simply enjoy the extra space. Located in Sidney and within Unit 7 Schools, this home offers a great combination of space, updates, and small-town living. Motivated seller - bring your offer and come see the possibilities at 201 W Byron!
Pictures
Preview more photos. Hover to pause, use the arrows to browse, or click any image to enlarge it.
Amenities & features
- Property type: Detached Single
- Style: 1.5 Story
- Approximate age: 100+ Years
- Parking: 1 garage space; Gravel; Attached
- Basement: Unfinished, Crawl Space, Partial
- 1 fireplace in Living Room
- HVAC: Natural Gas, Electric / Central Air
- Primary bedroom: Main; Hardwood; 13X13
- Exterior: Other
- Water/sewer: Public / Public Sewer
- Lot: .25-.49 Acre
- Ownership: Fee Simple
- Exposure: North
- Laundry: N/A

Listing Agency: Total Realty
