
Home Summary
See pictures of the home!
See A Virtual Tour Of This Home
Information about the area around the home (schools, stores, buslines, etc.)
Calculate Monthly Payments On This Home
Detailed information including room dimensions and more!
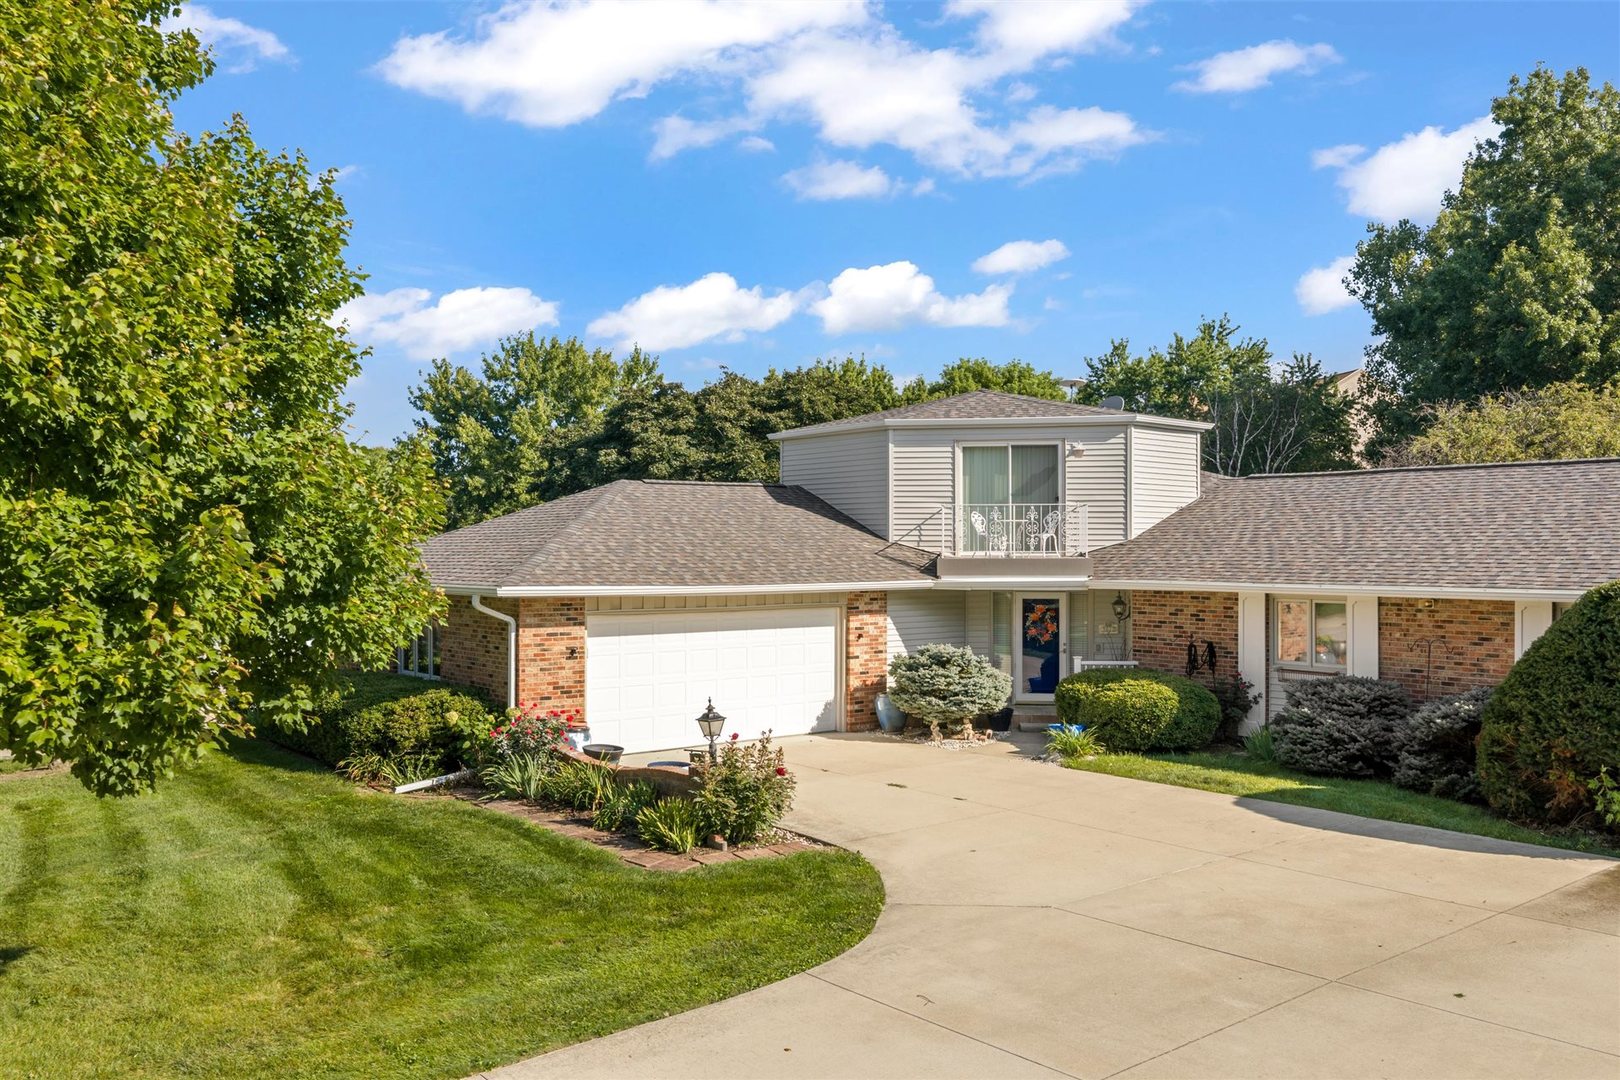
Property summary
3812 Fields South Court #3812, Champaign, IL
$389,900
Bedrooms 3
Bathrooms 2 Full
Finished Sq. Footage 2,557
Main Level Sq. Footage 2,250
Upper Level Sq. Footage 307
Year Built 1977
Foundation Block
Lot Size Condo
Days On Market 12
About this home
Experience the perfect blend of elegance and modern comfort in this stunning 3-bedroom condo, ideally situated just steps from the prestigious Lincolnshire Fields golf course. This home offers a sophisticated lifestyle in a prime location, making it a must-see for those seeking both style and convenience. Enter to discover beautiful hardwood floors that span a spacious foyer, leading into an expansive formal living room featuring a majestic fireplace and an oversized dining area. A bright breakfast nook with a convenient serving area transitions seamlessly into the gourmet-style kitchen, which boasts rich cabinetry, granite countertops, and stainless steel appliances. The light-filled four-season sunroom provides ample space for relaxation while offering fantastic views of the park-like grounds. The generously sized primary suite features extensive closet space, a whirlpool tub, and dual sinks. Two additional spacious bedrooms complete the home, with one offering its own private balcony. New Roof, 2026. This is the one you have been waiting for, call today!
Pictures
Preview more photos. Hover to pause, use the arrows to browse, or click any image to enlarge it.
Amenities & features
- Property type: Attached Single
- Approximate age: 41-50 Years
- Parking: 2 garage spaces; Concrete; Garage Door Opener; Attached
- Parking included: Yes
- 1 fireplace in Family Room
- HVAC: Natural Gas, Forced Air / Central Air
- Interior: Main Level
- Primary bedroom: Main; 20X12
- Primary bath: Full
- Exterior: Vinyl Siding, Brick; Balcony
- Outdoor: Deck; Common Grounds
- Water/sewer: Public / Public Sewer
- Roof: Asphalt
- Doors: 6 Panel Door(s), Sliding Glass Door(s)
- Ownership: Condo
- Breakfast Room: 11X10, Main
- Sun Room: 24X14, Main
- Association fee: $254 monthly
- Laundry: Main, 9X7

Listing Agency: The Real Estate Group,Inc
