
Home Summary
See pictures of the home!
Information about the area around the home (schools, stores, buslines, etc.)
Calculate Monthly Payments On This Home
Detailed information including room dimensions and more!
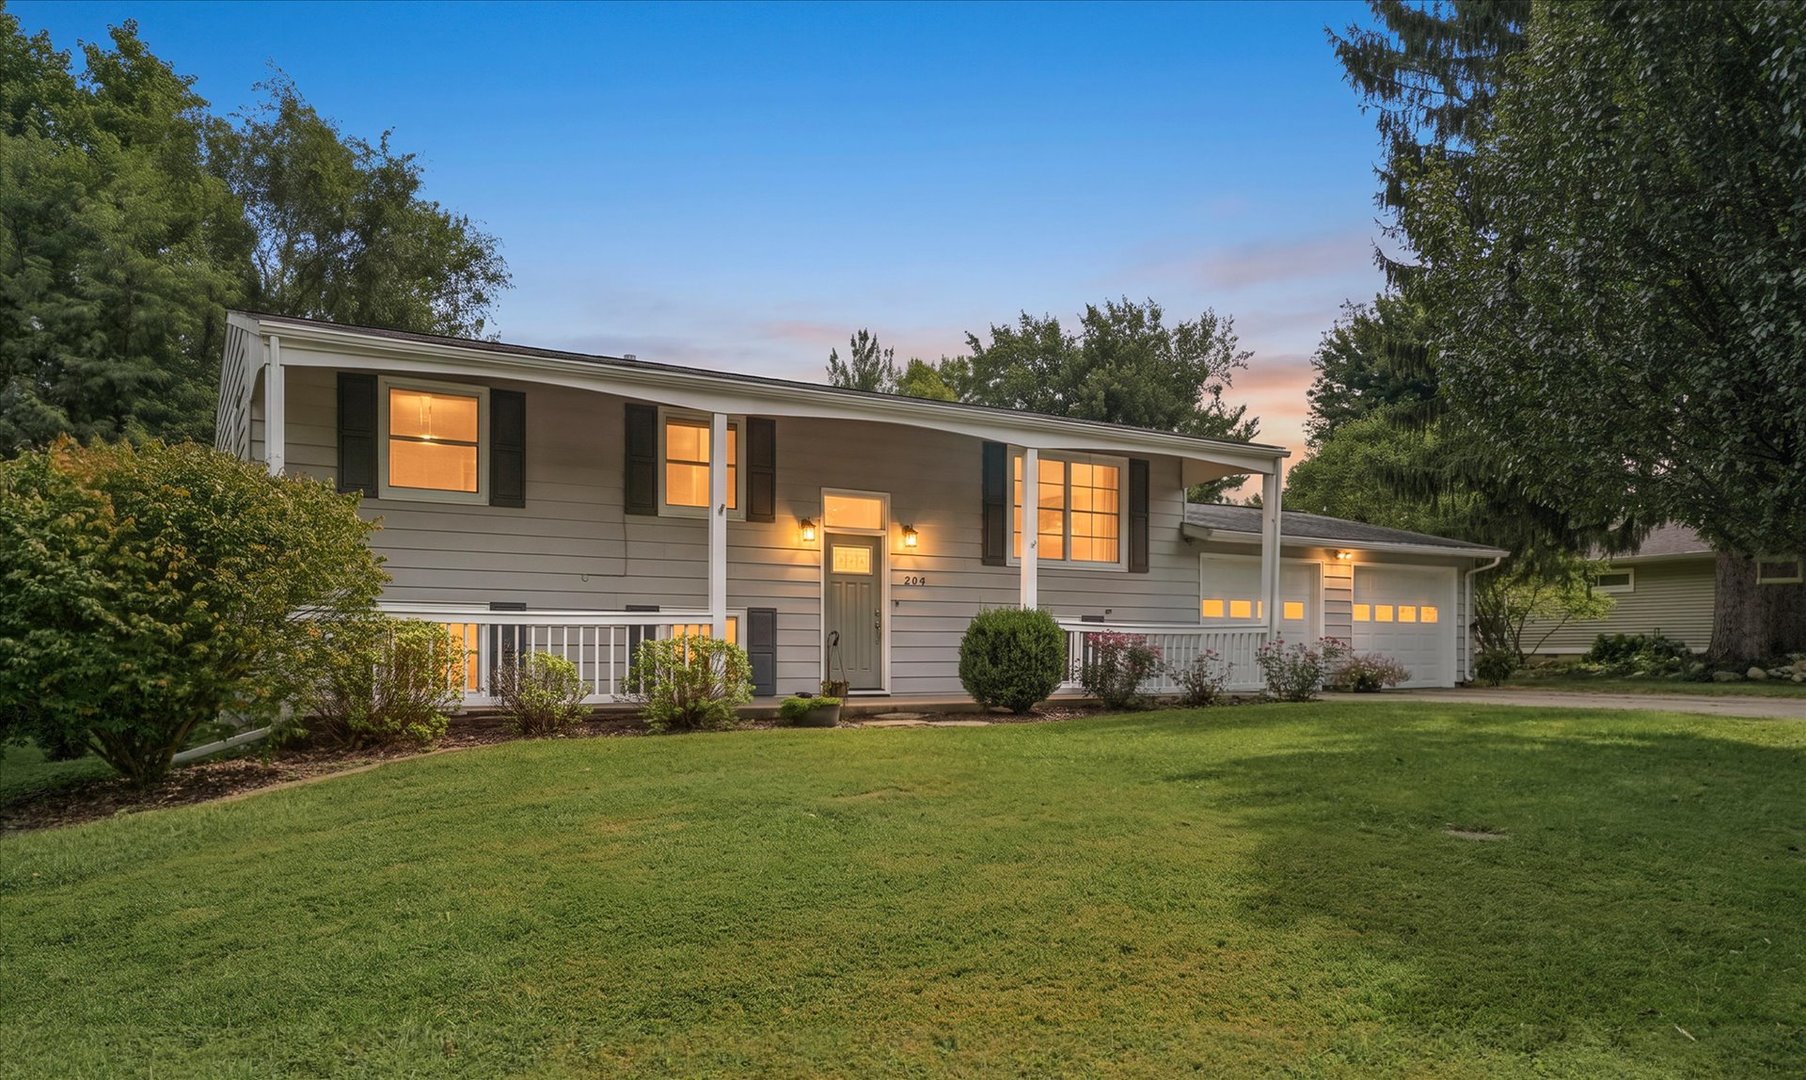
Property summary
204 N White Street, Sidney, IL
$290,000
Bi-Level
Bedrooms 4
Bathrooms 2 Full
Finished Sq. Footage 2,131
Main Level Sq. Footage 1,055
Lower Level Sq. Footage 1,076
Year Built 1963
Lot Size 90 x 214 x 102 x 157
Days On Market 5 
About this home
The screened back porch is where you'll want to be - morning coffee, evening wind-down, looking out over a big backyard lined with mature trees. This bi-level in Sidney sits on a dead-end street in the Unity 7 school district. Inside: an open-concept layout anchored by a kitchen with quartz counters, a large island, and stainless steel appliances, some bamboo flooring. Inside: an open-concept layout anchored by a kitchen with quartz counters, a large island, and stainless steel appliances, renovated in 2015 along with bamboo flooring and new carpet throughout. Four bedrooms, two bathrooms, a family room, and a lower-level wet bar give you real space to spread out. Lower level has a bedroom addition and bathroom. Roof & front door replaced in 2019, all interior doors replaced in 2018, Garage doors in 2017. There is a radon system installed. Approximately 2184 finished square feet of living space. Small town living with room to actually live.
Pictures
Preview more photos. Hover to pause, use the arrows to browse, or click any image to enlarge it.
Amenities & features
- Property type: Detached Single
- Style: Multi-Level
- Architecture: Bi-Level
- Approximate age: 61-70 Years
- Parking: 2 garage spaces; Attached
- Parking included: Yes
- HVAC: Natural Gas / Central Air
- Primary bedroom: Main; Carpet; 12X10
- Exterior: Aluminum Siding
- Water/sewer: Public / Septic Tank
- Lot: .25-.49 Acre
- Ownership: Fee Simple
- Exposure: West
- Recreation Room: 23X24, Lower
- Laundry: Lower, 13X11

Listing Agency: LANDMARK REAL ESTATE
