
Home Summary
See pictures of the home!
Information about the area around the home (schools, stores, buslines, etc.)
Calculate Monthly Payments On This Home
Detailed information including room dimensions and more!
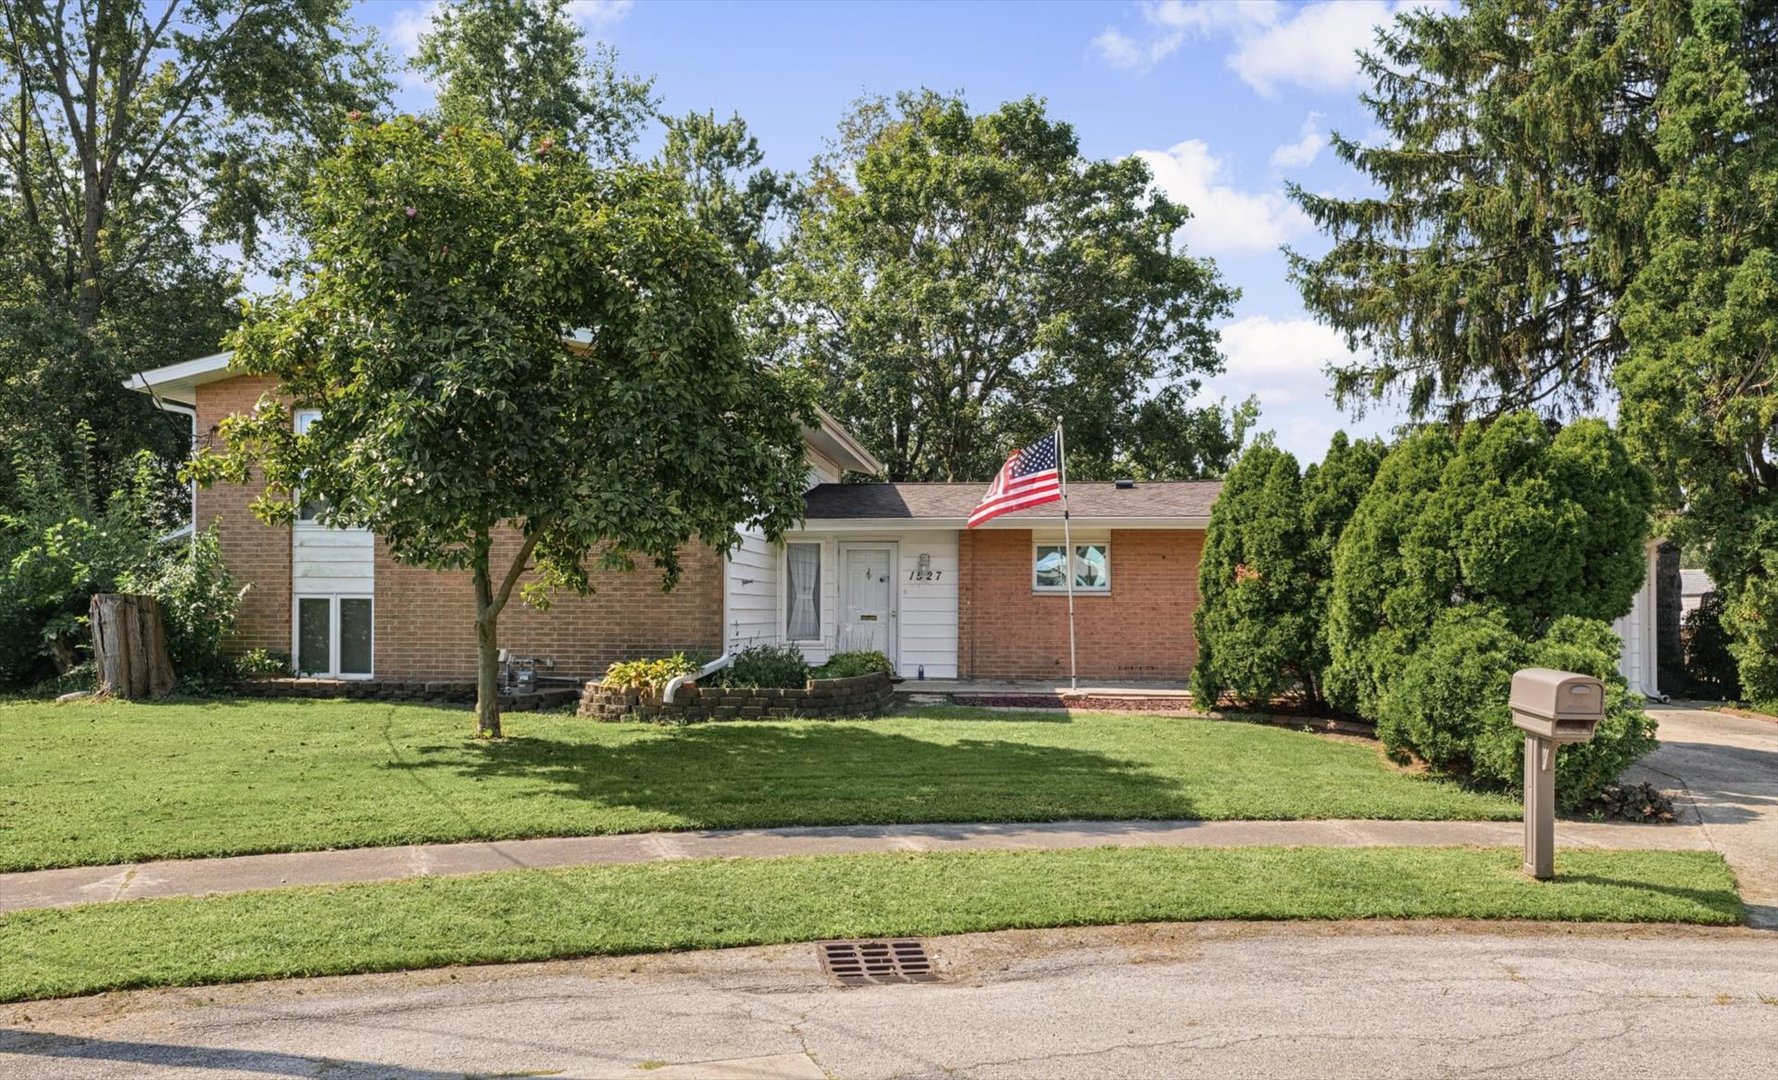
Property summary
1527 S Pointe Drive, Rantoul, IL
$149,900
Bedrooms 3
Bathrooms 2 Full
Finished Sq. Footage 1,699
Main Level Sq. Footage 713
Upper Level Sq. Footage 710
Basement Sq. Footage 710
Year Built 1950
Lot Size 85x188x119x167x69
Days On Market 1 
About this home
Perfect for the buyer who's ready to stop renting, or the investor who wants a rental that's ready on day one - 1527 S Pointe Drive is priced to move and can be sold fully furnished, so you walk in and you're done. This 3 bedroom, 2 bath home has 1,423 square feet finished across the main and upper levels, plus a finished rec room in the basement for extra space. The main floor keeps it simple: open living room, dining area, and kitchen off the foyer, with an attached 2-car garage. Upstairs, the primary bedroom has its own private bath, with two more bedrooms sharing the hall bath. Listed at $149,900. Rantoul puts you about 15 minutes from Champaign-Urbana for work, Carle, or campus, with the Rantoul Family Sports Complex, a growing trail system, and an Amtrak stop all close by - an easy, affordable alternative for anyone priced out of the Champaign-Urbana market but still commuting in. Good fit for a first-time buyer, someone relocating to the area, or an investor looking for a turnkey rental.
Pictures
Preview more photos. Hover to pause, use the arrows to browse, or click any image to enlarge it.
Amenities & features
- Property type: Detached Single
- Style: 1.5 Story
- Approximate age: 71-80 Years
- Basement: Partially Finished, Full
- HVAC: Natural Gas, Forced Air / Central Air
- Primary bedroom: Second; 11X16
- Primary bath: Full
- Exterior: Brick
- Water/sewer: Public / Public Sewer
- Lot: .25-.49 Acre
- Ownership: Fee Simple
- Foyer: 13X9, Main
- Recreation Room: 16X16, Basement
- Storage: 5X16, Basement
- Laundry: N/A

Listing Agency: Nate Evans Group
