
Home Summary
See pictures of the home!
Information about the area around the home (schools, stores, buslines, etc.)
Calculate Monthly Payments On This Home
Detailed information including room dimensions and more!
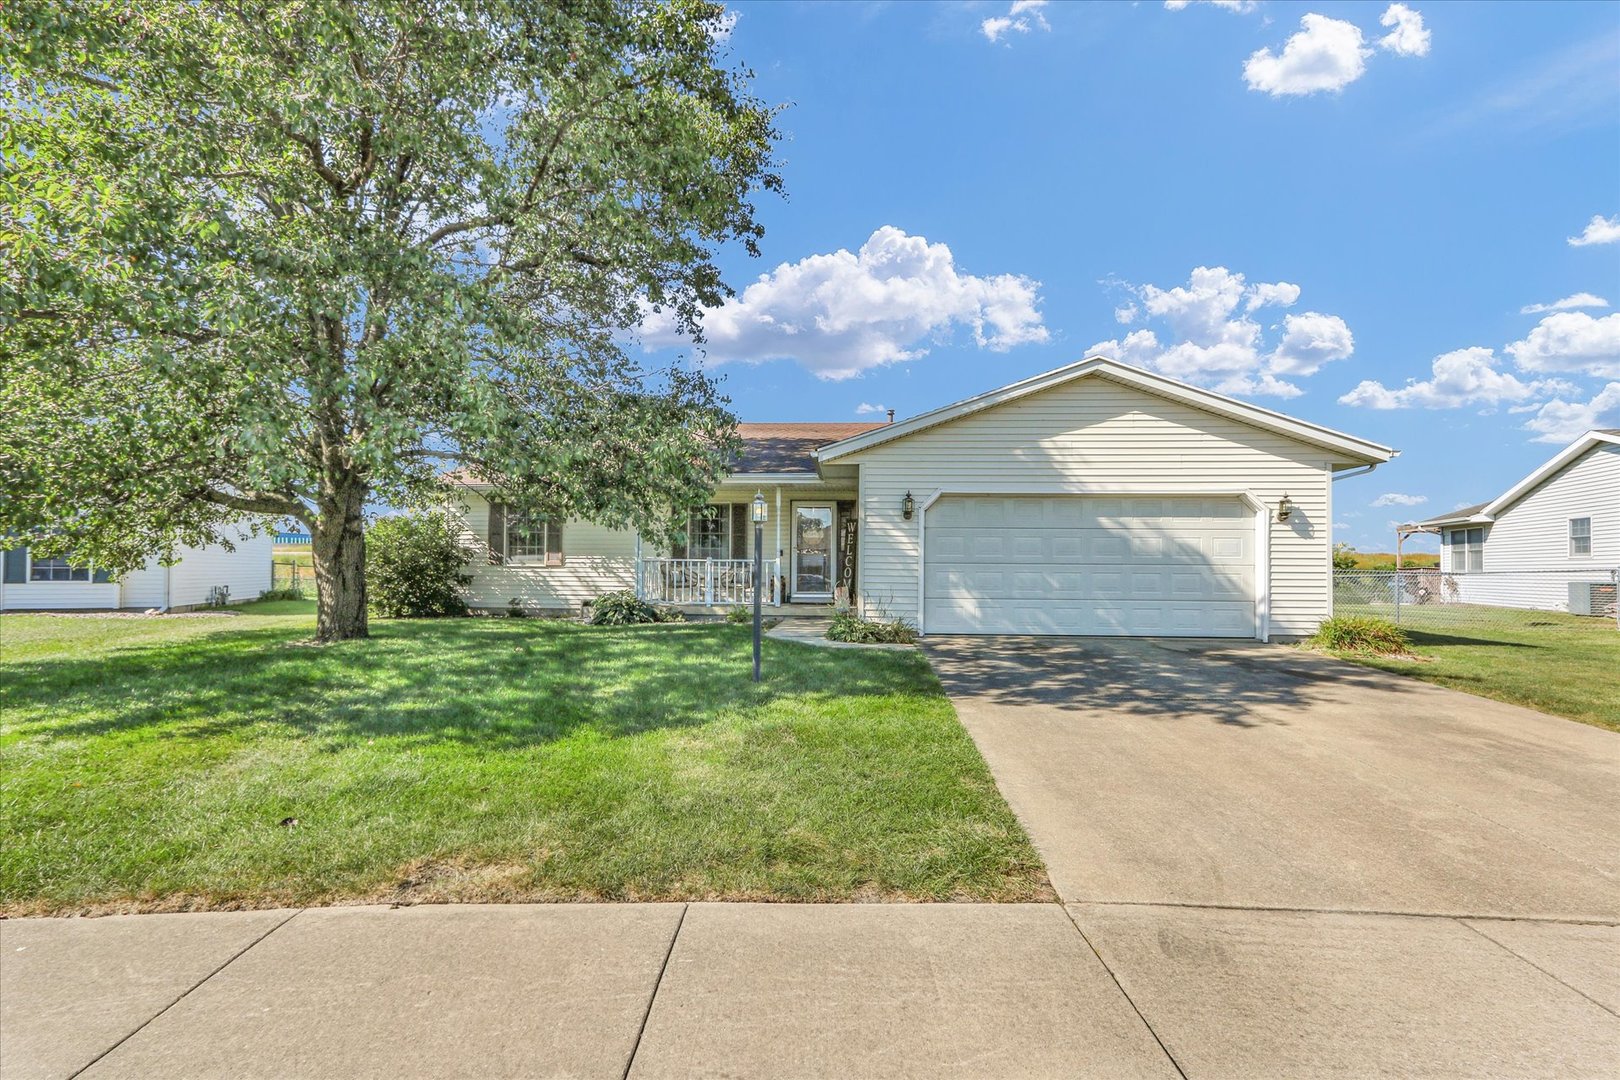
Property summary
3311 Old Warson Road, Champaign, IL
$285,000
Ranch
Bedrooms 3
Bathrooms 2 Full
Finished Sq. Footage 1,858
Main Level Sq. Footage 1,858
Year Built 1997
Lot Size 52X110X102X110
Days On Market 59
About this home
Enjoy peaceful pond views from your own backyard in this 3-bedroom, 2-bath ranch in Westlake. Everything is on one level, centered around an oversized 2715 living room with a wood-burning fireplace and surround sound wired throughout the home. The kitchen features newer appliances, table space, and a pantry, with a separate dining area alongside. Newer carpet runs through the bedrooms, including the primary suite with a full bath and walk-in closet. Both additional bedrooms are generously sized. Out back, a large deck overlooks the fenced yard and retention pond, an easy spot for morning coffee or hosting friends. A 2-car attached garage, dedicated laundry room, and nearly 1,860 square feet round out the home. Now vacant and easy to show. Schedule your tour today!
Pictures
Preview more photos. Hover to pause, use the arrows to browse, or click any image to enlarge it.
Amenities & features
- Property type: Detached Single
- Style: 1 Story
- Architecture: Ranch
- Approximate age: 26-30 Years
- Subdivision: Westlake
- Parking: 2 garage spaces; Attached
- Basement: Crawl Space
- 1 fireplace: Wood Burning
- HVAC: Gas, Forced Air / Central Air
- Interior: 1st Floor Bedroom
- Kitchen: Eating Area-Table Space, Pantry-Closet
- Primary bedroom: Main; Carpet; 15X15
- Primary bath: Full
- Appliances: Dishwasher, Disposal, Microwave, Range, Refrigerator
- Included equipment: TV-Dish, TV-Cable, Sump Pump, CO Detectors
- Exterior: Vinyl Siding
- Outdoor: Deck, Porch
- Community features: Sidewalks
- Water/sewer: Public / Public Sewer
- Lot: Less Than .25 Acre
- Ownership: Fee Simple
- Exposure: North
- Walk In Closet: 9X6, Main
- Laundry: Main, 11X5

Listing Agency: KELLER WILLIAMS-TREC
