
Home Summary
See pictures of the home!
See A Virtual Tour Of This Home
Information about the area around the home (schools, stores, buslines, etc.)
Calculate Monthly Payments On This Home
Detailed information including room dimensions and more!
Property summary
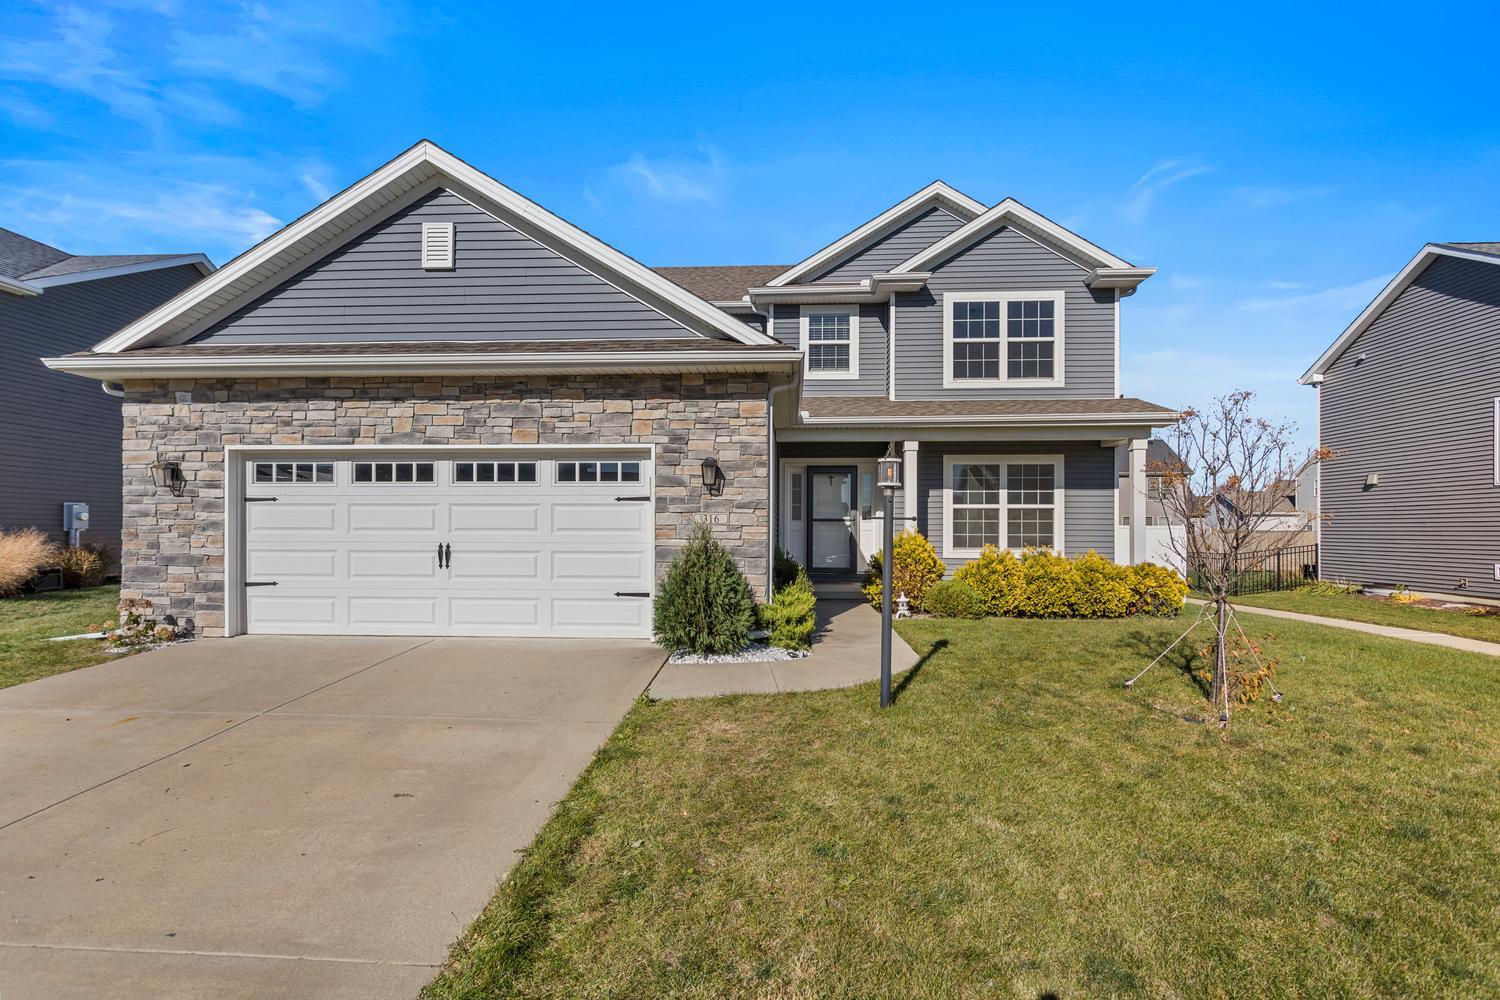
316 Newhaven Lane, Savoy, IL
$429,900
Bedrooms 3
Bathrooms 2 Full, 1 Half
Finished Sq. Footage 1,982
Main Level Sq. Footage 1,022
Upper Level Sq. Footage 960
Basement Sq. Footage 1,022
Year Built 2019
Foundation Concrete Perimeter
Lot Size 68X120
Days On Market 9
About this home
Prairie Meadows stunner, built in 2020! Soothing neutral colors and finishes complement this 3 Bedroom, 2.5 bath home. 1982 total finished sqft and 2 car garage. Step inside and enjoy the abundance of natural light and quality finishes: light wood floors, white shaker cabinetry in kitchen and black shaker cabinetry for the Island. Striking quartz countertop in kitchen with tiled backsplash and quarts tops in all bathrooms. You'll love the gas fireplace in the great room during fall/winter nights with a beautiful modern mantle. First Floor also offers a Flex Room with French Doors. Upstairs you'll find the Primary Bedroom is highlighted by a raised ceiling and the ensuite includes large walk in closet, double sinks, custom tiled shower with glass door and linen storage. Large 2nd and 3rd Bedrooms and a conveniently located 2nd Floor Laundry Room. Full unfinished basement with bath rough in and great potential for future finishing and 4th bedroom. Drop Zone with custom locker unit for storage. Fenced Backyard. Close to Colbert Park in Savoy and Carrie Busey Elementary School. Don't miss this one! Schedule your showing today!
Pictures
Preview more photos. Hover to pause, use the arrows to browse, or click any image to enlarge it.
Amenities & features
- Property type: Detached Single
- Style: 2 Stories
- Approximate age: 6-10 Years
- Subdivision: Prairie Meadows
- Parking: 2 garage spaces; Concrete; Garage Door Opener; Attached
- Parking included: Yes
- Basement: Unfinished, Bath/Stubbed, Full
- 1 fireplace in Family Room
- HVAC: Gas, Electric / Central Air
- Interior: Vaulted Ceiling(s), Walk-In Closet(s), High Ceilings; Upper Level
- Kitchen: Island
- Primary bedroom: Second; Carpet; 15X15
- Primary bath: Full
- Dining room: Combined w/ FamRm
- Appliances: Range, Microwave, Washer, Dryer, Disposal, Stainless Steel Appliance(s)
- Exterior: Vinyl Siding, Stone
- Outdoor: Patio
- Community features: Park, Curbs, Sidewalks
- Water/sewer: Public / Public Sewer, Storm Sewer
- Electric: 200+ Amp Service
- Roof: Asphalt
- Lot: Less Than .25 Acre
- Ownership: Fee Simple w/ HO Assn.
- Association fee: $250 annually
- Laundry: Second, Ceramic Tile, 7X5

Listing Agency: Real Broker, LLC
