
Home Summary
See pictures of the home!
See A Virtual Tour Of This Home
Information about the area around the home (schools, stores, buslines, etc.)
Calculate Monthly Payments On This Home
Detailed information including room dimensions and more!
Property summary
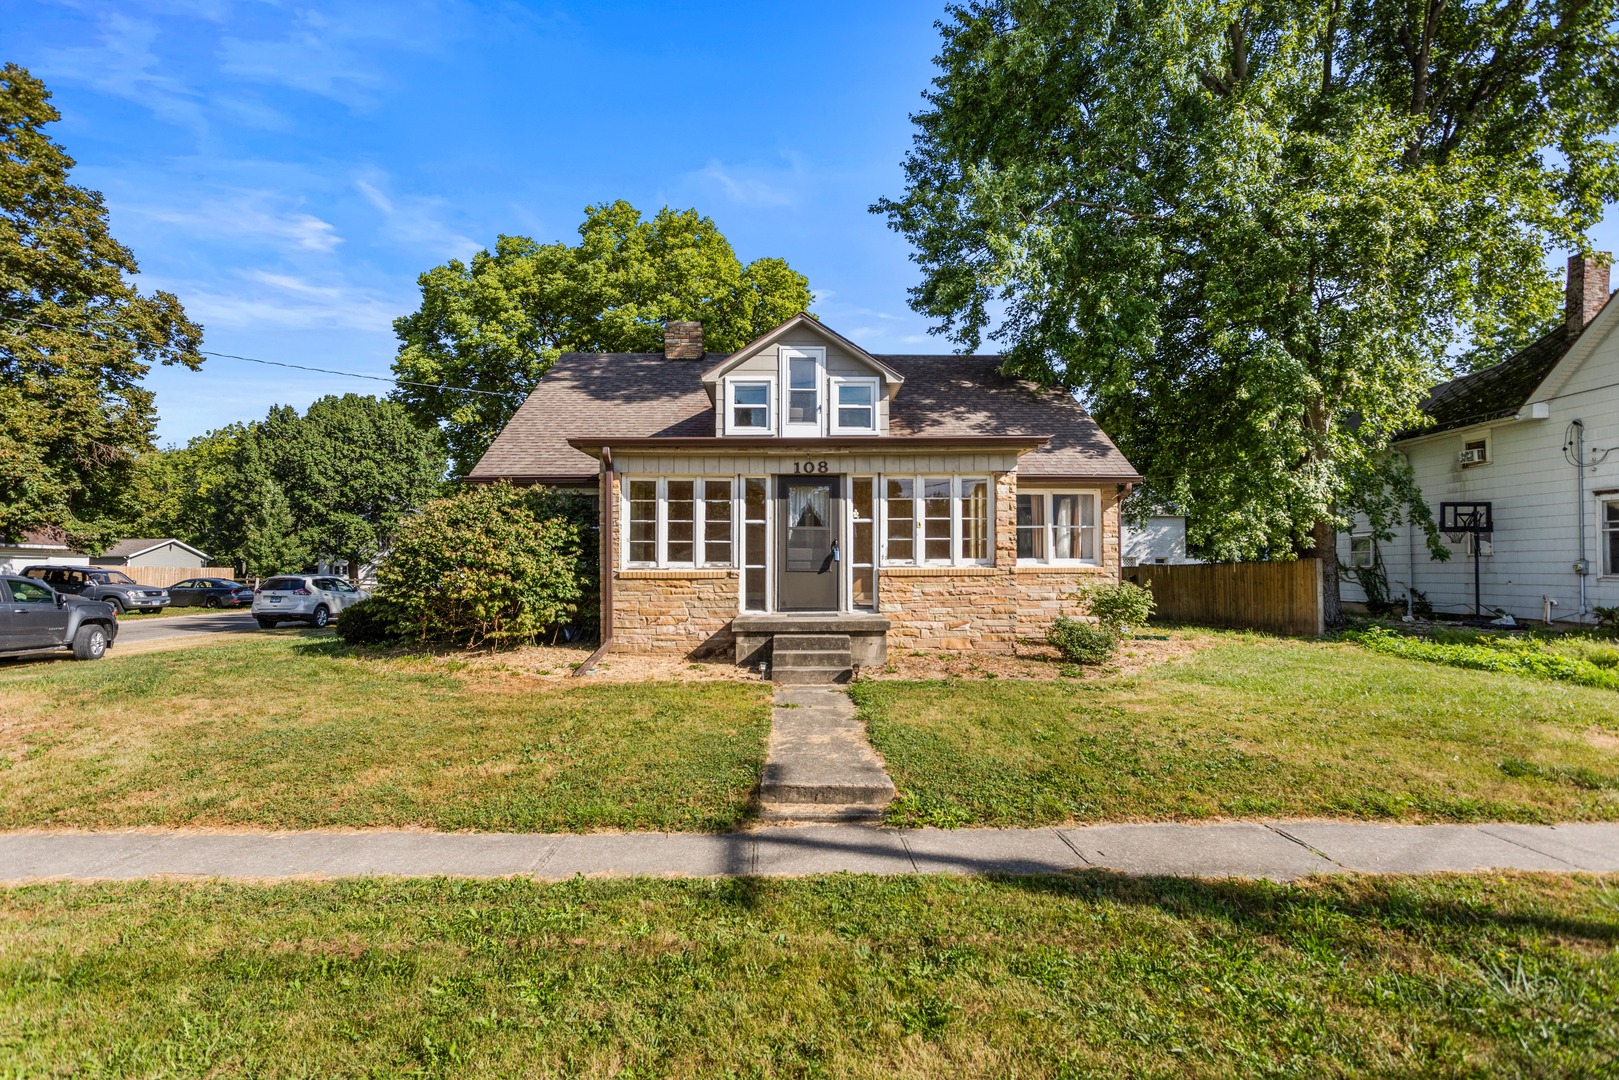
108 W Sangamon Street, Fisher, IL
$220,000
Traditional
Bedrooms 3
Bathrooms 1 Full, 1 Half
Finished Sq. Footage 3,279
Main Level Sq. Footage 1,450
Upper Level Sq. Footage 823
Basement Sq. Footage 1,285
Year Built 1951
Lot Size 65 X 142
Days On Market 3 
About this home
Character, stone exterior and charm welcome you home on Sangamon! Built in 1951, this 3BR, 2BA home surrounds you with the comforts of home you'll nest in well. A quaint sitting room just off kitchen, to enjoy coffee, reading a book or just taking in a moment to start/finish the day. A very large living room encouraging sizable gatherings or just every day life with your own. The primary bedroom is on the first floor with a full bath. Upstairs you'll enjoy an open common space, anchored by a bedroom on the West side and a bedroom and half bath on the East side. Current owner has added new A/C, replaced ten windows, replaced kitchen sink, range, gutters, and replaced flat roofs. The 1-car attached garage is connected by a breezeway to the back door and a 16 x 25 shed providing a desired place for all the extras!
Pictures
Preview more photos. Hover to pause, use the arrows to browse, or click any image to enlarge it.
Amenities & features
- Property type: Detached Single
- Style: 1.5 Story
- Architecture: Traditional
- Approximate age: 71-80 Years
- Parking: 1 garage space; Concrete; Gravel; Garage Door Opener; Attached; Detached
- Parking included: Yes
- Basement: Partially Finished, Full
- 1 fireplace: Wood Burning in Basement
- HVAC: Natural Gas, Forced Air / Central Air, Wall Unit(s)
- Primary bedroom: Main; Carpet; 13X15
- Primary bath: Full
- Dining room: Separate
- Appliances: Range, Dishwasher, Refrigerator
- Included equipment: Sump Pump
- Exterior: Stone, Other
- Outdoor: Corner Lot; Second Garage
- Water/sewer: Public / Public Sewer
- Roof: Asphalt
- Lot: Less Than .25 Acre
- Ownership: Fee Simple
- Exposure: South
- Sitting Room: 12X9, Main, Ceramic Tile
- Bonus Room: 13X11, Main, Carpet
- Laundry: N/A

Listing Agency: Brenda Keith Realty INC
