
Home Summary
See pictures of the home!
Information about the area around the home (schools, stores, buslines, etc.)
Calculate Monthly Payments On This Home
Detailed information including room dimensions and more!
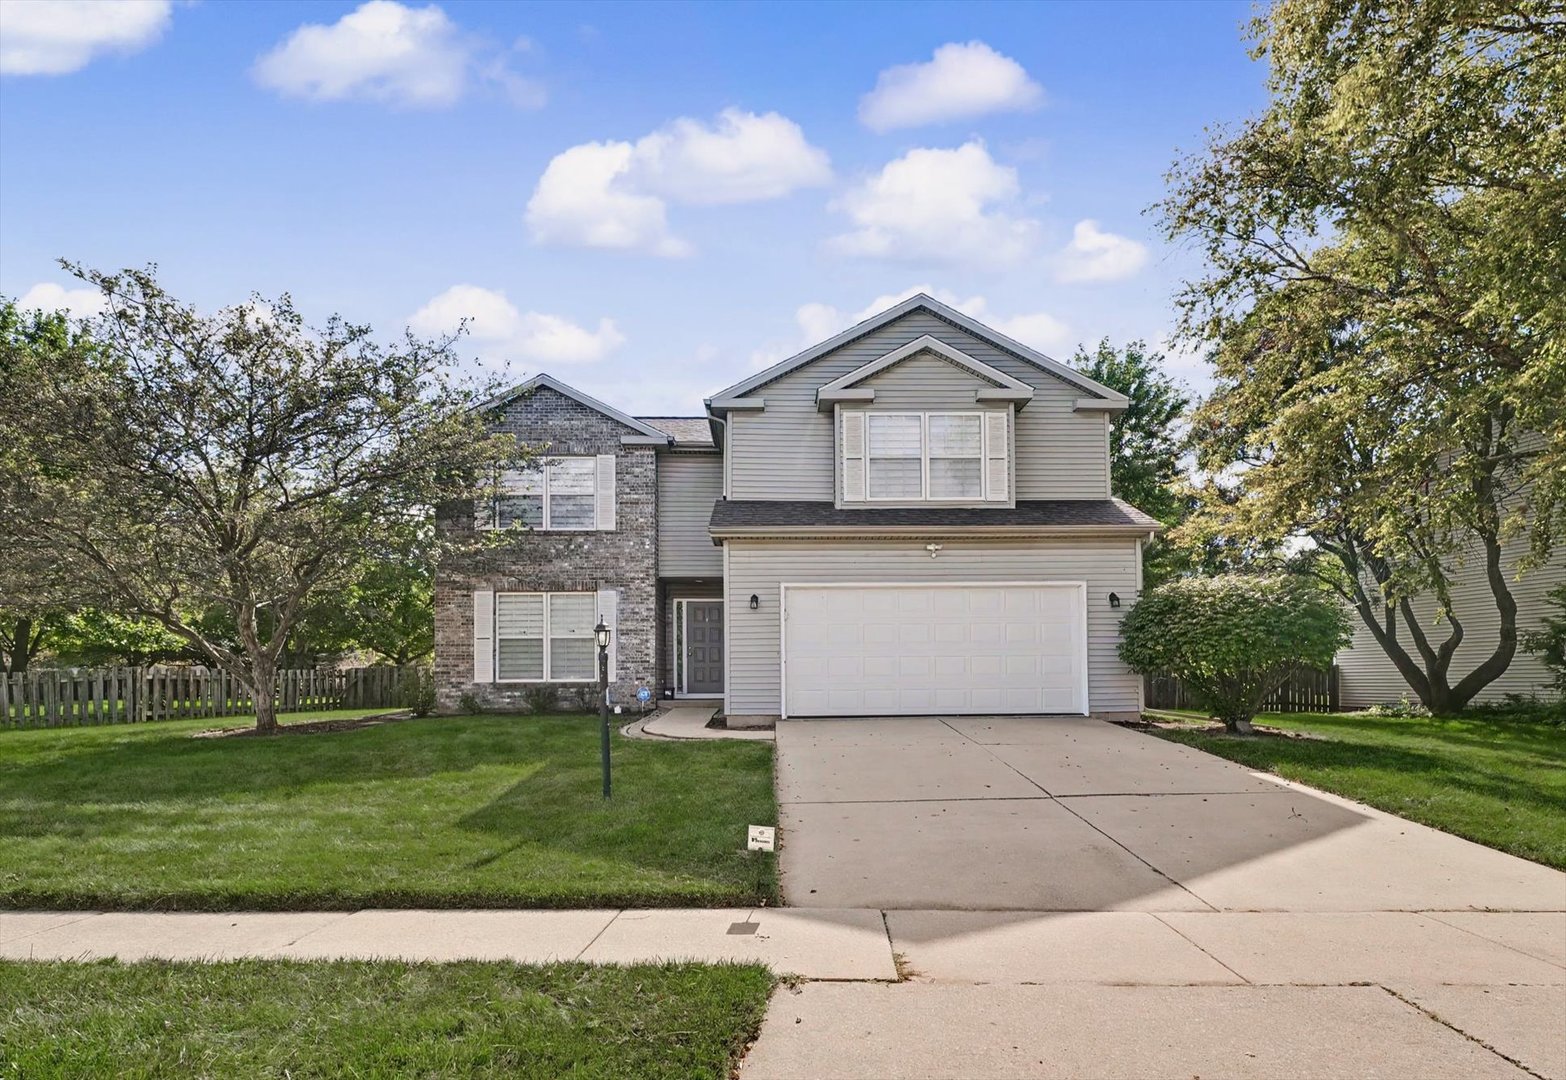
Property summary
3113 Cherry Hills Drive, Champaign, IL
$375,000
Colonial
Bedrooms 4
Bathrooms 2 Full, 1 Half
Finished Sq. Footage 2,291
Main Level Sq. Footage 1,061
Upper Level Sq. Footage 1,230
Year Built 1997
Lot Size 38x50x100x85x145
Days On Market 7 
About this home
Welcome to Cherry Hills, one of Champaign-Urbana's most sought-after neighborhoods, where convenience, mature landscaping, and a true sense of community come together. From the moment you step inside, you'll appreciate soaring ceilings, abundant natural light, and inviting layout that make this home feel bright, open, and welcoming. Large windows throughout the home bring the outdoors in and provide great views of the fully fenced backyard. The beautifully updated kitchen, completed in 2024, is the centerpiece of the home. Featuring white quartz countertops, stainless steel appliances, a large sink, and a powerful range hood. The spacious living room offers room to gather while flexing an open feel. Just off the front entry is a flexible bonus room that could easily serve as a home office, playroom, guest room, TV room, or library. One of my favorite features is how connected the home feels to the backyard. Whether you're keeping an eye on kids and pets or simply enjoying the view, the large windows and open layout make the outdoor space part of the experience. The deck is the perfect spot for grilling, entertaining, or relaxing with your morning coffee. Bedrooms are all upstairs. The master really delivers, with its own private bath. The attached two-car garage already includes wiring for an EV charging station, adding another practical upgrade for today's homeowner. And the location is tough to beat. Village Green shopping, restaurants, parks, and everyday conveniences are all within walking distance.
Pictures
Preview more photos. Hover to pause, use the arrows to browse, or click any image to enlarge it.
Amenities & features
- Property type: Detached Single
- Style: 2 Stories
- Architecture: Colonial
- Approximate age: 26-30 Years
- Subdivision: Cherry Hills
- Parking: 2 garage spaces; Attached
- Basement: Crawl Space
- 1 fireplace: Gas Log
- HVAC: Natural Gas, Forced Air / Central Air
- Kitchen: Eating Area-Table Space, Pantry-Closet
- Primary bedroom: Second; 15X17
- Primary bath: Full
- Dining room: Separate
- Appliances: Dishwasher, Disposal, Dryer, Range Hood, Range, Refrigerator, Washer
- Included equipment: Central Vacuum, TV-Cable, CO Detectors
- Exterior: Brick, Vinyl Siding
- Outdoor: Deck
- Water/sewer: Public / Public Sewer
- Lot: Less Than .25 Acre
- Ownership: Fee Simple
- Exposure: North
- Pantry: 5X4, Main
- Walk In Closet: 5X11, Second
- Foyer: 5X6, Main
- Laundry: Main, 9X7

Listing Agency: Nate Evans Group
