
Home Summary
See pictures of the home!
See A Virtual Tour Of This Home
Information about the area around the home (schools, stores, buslines, etc.)
Calculate Monthly Payments On This Home
Detailed information including room dimensions and more!
Property summary
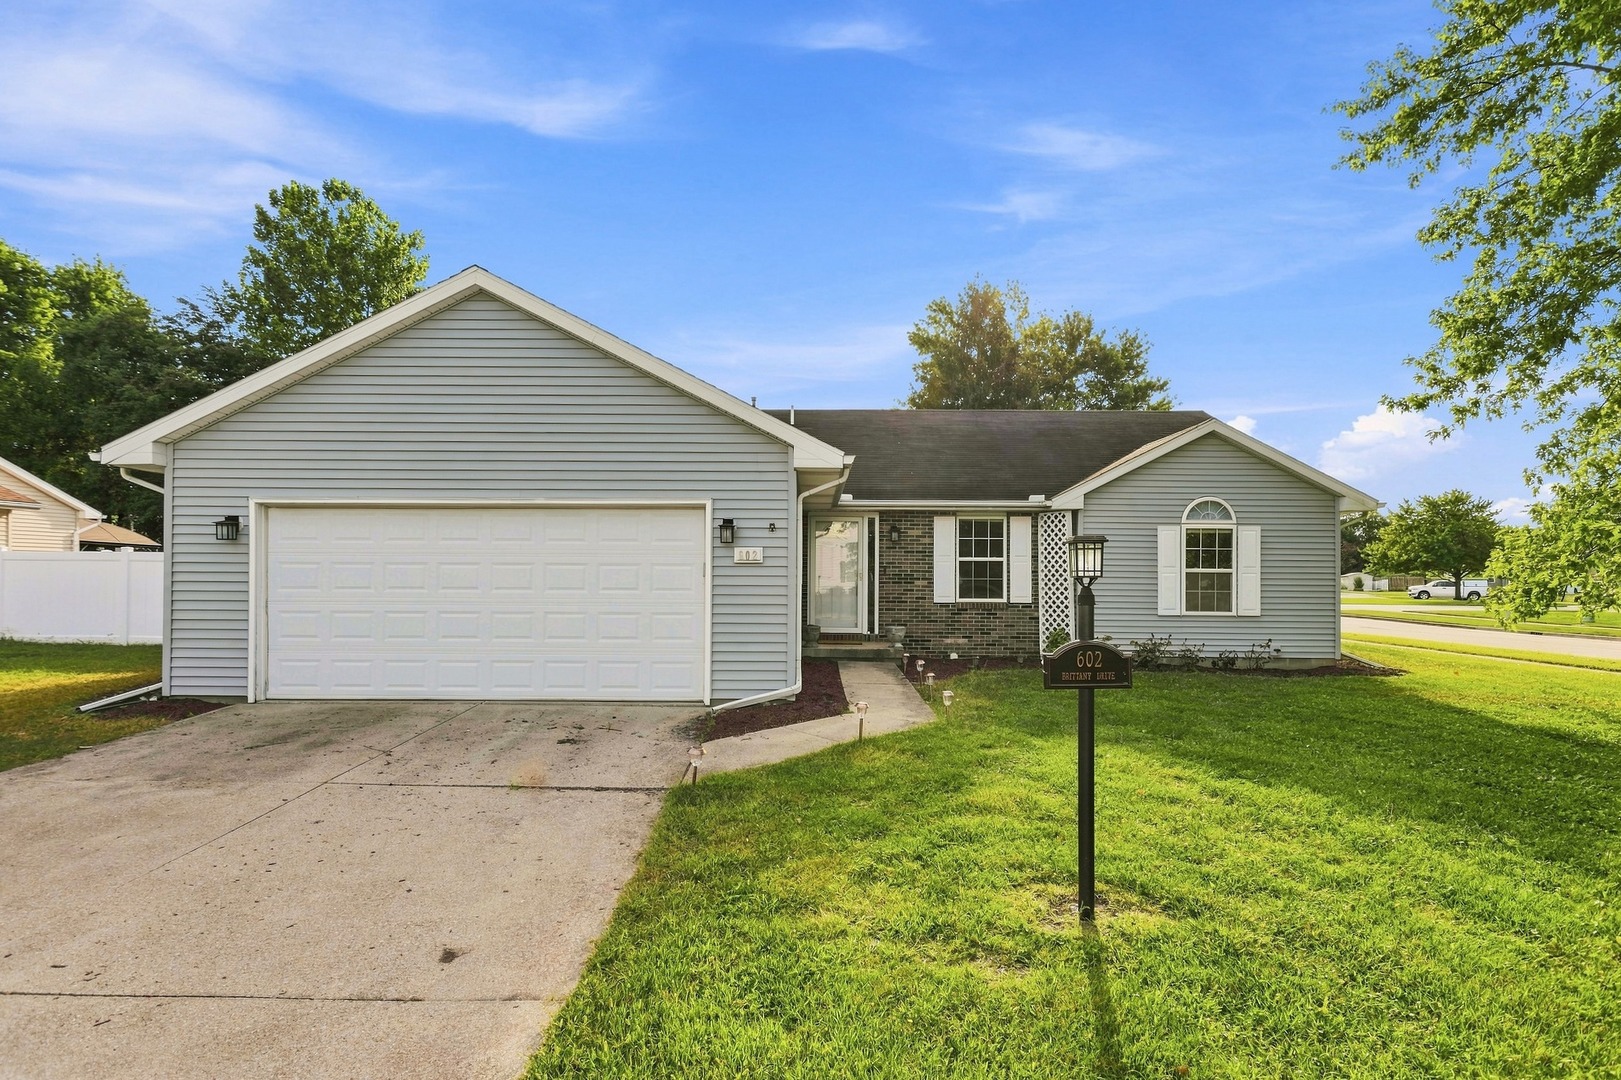
602 Brittany Drive, Champaign, IL
$282,000
Ranch
Bedrooms 3
Bathrooms 2 Full
Finished Sq. Footage 1,525
Main Level Sq. Footage 1,525
Year Built 1997
Lot Size 107x120
Days On Market 3 
About this home
Welcome home to 602 Brittany! This 3-bedroom, 2-full-bathroom ranch home in Timberline Valley South has been well cared for top to bottom and it shows. Hardwood floors run throughout the kitchen, dining room, and living room, which features a gas fireplace. The master suite includes a walk-in closet. A separate laundry room adds convenience. Hallway closets offer great extra storage. Many upgrades to the property include: a renovated kitchen with quartz countertops and backsplash, a brand-new water heater (2026), new carpet in all bedrooms (2026), fresh paint throughout (2026), new toilets in both bathrooms (2026), a garden shed (2024), a crawlspace dehumidifier and sump pump (2022), a fence (2025), and recently completed duct cleaning by CU Duct & Cleaning. All appliances convey with the sale. Dishwasher is 2 years old, other kitchen appliances are 8 years old. HVAC is 2017 and is serviced twice a year. Home located on a large corner lot and is conveniently near the neighborhood park. Don't miss out!
Pictures
Preview more photos. Hover to pause, use the arrows to browse, or click any image to enlarge it.
Amenities & features
- Property type: Detached Single
- Style: 1 Story
- Architecture: Ranch
- Approximate age: 26-30 Years
- Subdivision: Timberline Valley South
- Parking: 2 garage spaces; Concrete; Garage Door Opener; Attached
- Basement: Crawl Space
- 1 fireplace in Living Room
- HVAC: Natural Gas, Forced Air / Central Air
- Interior: Vaulted Ceiling(s), Cathedral Ceiling(s), 1st Floor Bedroom
- Kitchen: Eating Area-Table Space
- Primary bedroom: Main; Carpet; 13X13
- Primary bath: Full
- Dining room: Separate
- Appliances: Range, Microwave, Dishwasher, Refrigerator, Washer, Dryer, Stainless Steel Appliance(s), Range Hood
- Exterior: Vinyl Siding, Brick
- Outdoor: Patio; Corner Lot; Shed(s)
- Water/sewer: Public / Public Sewer
- Roof: Asphalt
- Lot: .25-.49 Acre
- Ownership: Fee Simple
- Exposure: West
- Association fee: $58 annually
- Laundry: Main, 7X8

Listing Agency: Realty Select One
