
Home Summary
See pictures of the home!
See A Virtual Tour Of This Home
Information about the area around the home (schools, stores, buslines, etc.)
Calculate Monthly Payments On This Home
Detailed information including room dimensions and more!
Property summary
917 A CHESHIRE Drive #A, Champaign, IL
$330,000
Bedrooms 2
Bathrooms 2 Full
Finished Sq. Footage 1,579
Main Level Sq. Footage 1,579
Year Built 1985
Lot Size Common
Days On Market 2 
About this home
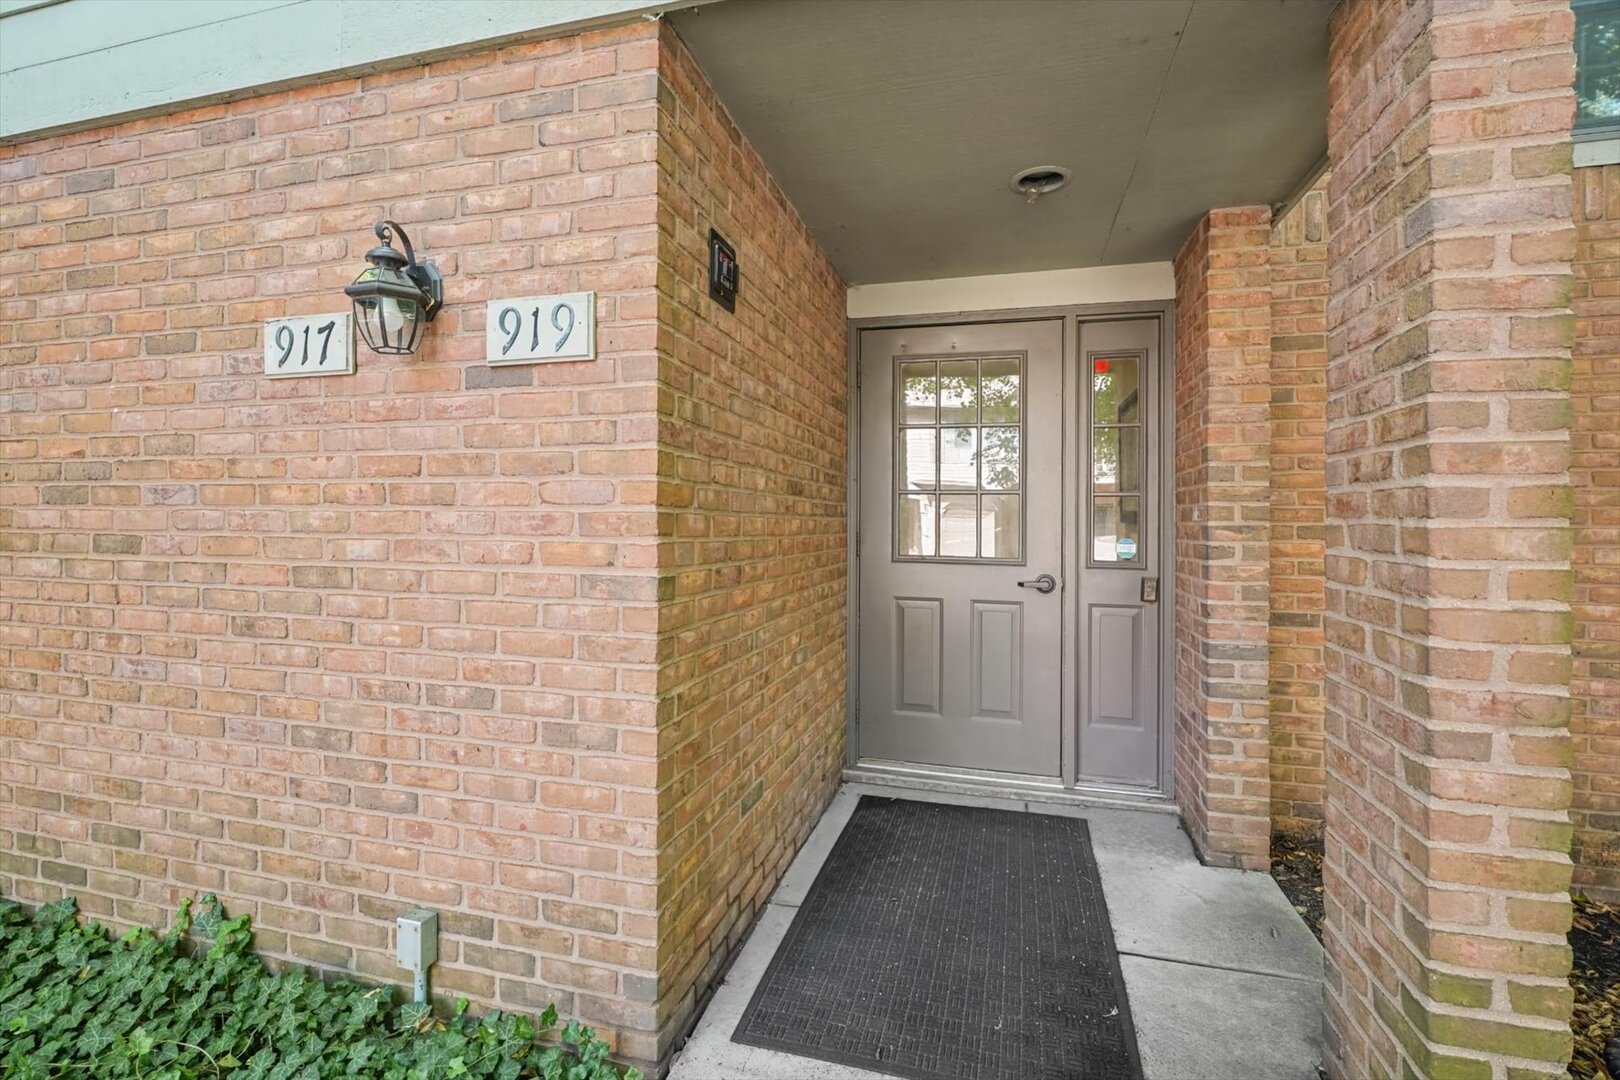
Located in a much admired Central Champaign neighborhood, mature trees hover above turn-of-the-century brick streets and original lamp posts cast mellow evening light, this condo is a special place to call home. The secure building with intercom is home to 4 condos; ground/main level provides 2C garage access, separate 10x11 storage room, step-free front entry, foyer and elevator or stair access to the condos. The interior common areas have recently been updated with new heat and paint for a fresh welcome. This 2 bedroom, 2 full bath condo is located on the second building level with a flowing floor plan that includes the foyer, living room, dining room, kitchen and laundry closet. Tastefully updated with 72K+ in major updates since 2022, this condo has been well cared for. The foyer is perfect space to greet guests and view the warmth of hardwood flooring and radiant natural light creating a welcoming environment. The large living room features beautiful crown moulding, gas log fireplace, built-in bookcases and a view only Mother Nature can create. Experience outdoor enjoyment as you step outside onto the 8x12 balcony/deck built 2024 and doubled in size with space for seating and dining al fresco. A separate dining room also features beautiful crown moulding, easily seats 6+ with room for sizable side pieces and the view through new Andersen floor-to-ceiling windows is like dining in the tree tops. The pleasant updated kitchen has substantial Corian counter and cabinet space. All stainless appliances Refrigerator (2026), range hood, tiled backsplash and new Andersen window. The Primary suite has a large walk-in closet and updated bath with double sinked vanity, granite countertop. A new walk-in shower and Andersen window were completed summer 2026. The 2nd bedroom with walk-in closet has enough space for guest use and hobby area. The updated 2nd bathroom has tub/shower combo and granite vanity countertop. The hallway area leading from the foyer features a wall of closets and the laundry area with stackable Bosch washer/dryer. Cheshire is pet friendly. The building ELEVATOR was replaced 2016. HVAC system installed 2022. A FULL LIST OF UPDATES ARE AVAILABLE IN ATTACHMENTS. Monthly HOA includes Roof, All exterior building maintenance, lawn care, snow removal/plowing, trash, forestry fund for tree maintenance, elevator fund, exterior insurance and exterior lighting. Healthy association and reserves. The condo has been pre inspected and inspection available on request. You will not want to miss seeing this one, it's move in ready!! Come visit, you'll be glad you did!
Pictures
Preview more photos. Hover to pause, use the arrows to browse, or click any image to enlarge it.
Amenities & features
- Property type: Attached Single
- Approximate age: 41-50 Years
- Subdivision: Cheshire Estates
- Parking: 2 garage spaces; Garage Door Opener; Attached
- Parking included: Yes
- 1 fireplace: Gas Log in Living Room
- HVAC: Natural Gas / Central Air
- Interior: Elevator, 1st Floor Bedroom, 1st Floor Full Bath, Storage, Built-in Features, Walk-In Closet(s), Bookcases, Granite Counters, Separate Dining Room, Replacement Windows; Main Level, Laundry Closet
- Kitchen: SolidSurfaceCounter, Updated Kitchen
- Primary bedroom: Main; Carpet; 14X17
- Primary bath: Full, Double Sink
- Dining room: Separate
- Appliances: Range, Dishwasher, Refrigerator, Washer, Dryer, Disposal, Stainless Steel Appliance(s), Range Hood, Electric Cooktop, Humidifier
- Included equipment: Fire Sprinklers, CO Detectors
- Exterior: Brick, Cedar
- Outdoor: Deck
- Association amenities: Elevator in Residence, Storage, Security Door Lock(s), Elevator(s), Accessible
- Accessibility: Yes
- Water/sewer: Public / Public Sewer
- Electric: 200+ Amp Service
- Roof: Asphalt
- Windows: Screens, Drapes, Blinds, Window Treatments
- Doors: ENERGY STAR Qualified Doors, Sliding Doors, 6 Panel Door(s)
- Ownership: Condo
- Exposure: North
- Foyer: 7X18, Main, Hardwood
- Association fee: $518 monthly
- Laundry: Main, 4X6

Listing Agency: Coldwell Banker R.E. Group
