
Home Summary
See pictures of the home!
See A Virtual Tour Of This Home
Information about the area around the home (schools, stores, buslines, etc.)
Calculate Monthly Payments On This Home
Detailed information including room dimensions and more!
Property summary
1513 W Point Drive, Mahomet, IL
$350,000
Ranch
Bedrooms 2
Bathrooms 1 Full
Finished Sq. Footage 1,426
Main Level Sq. Footage 1,426
Year Built 1989
Foundation Block,Concrete Perimeter
Lot Size 109.80x45.55x71.1x109.48
Days On Market 5 
About this home
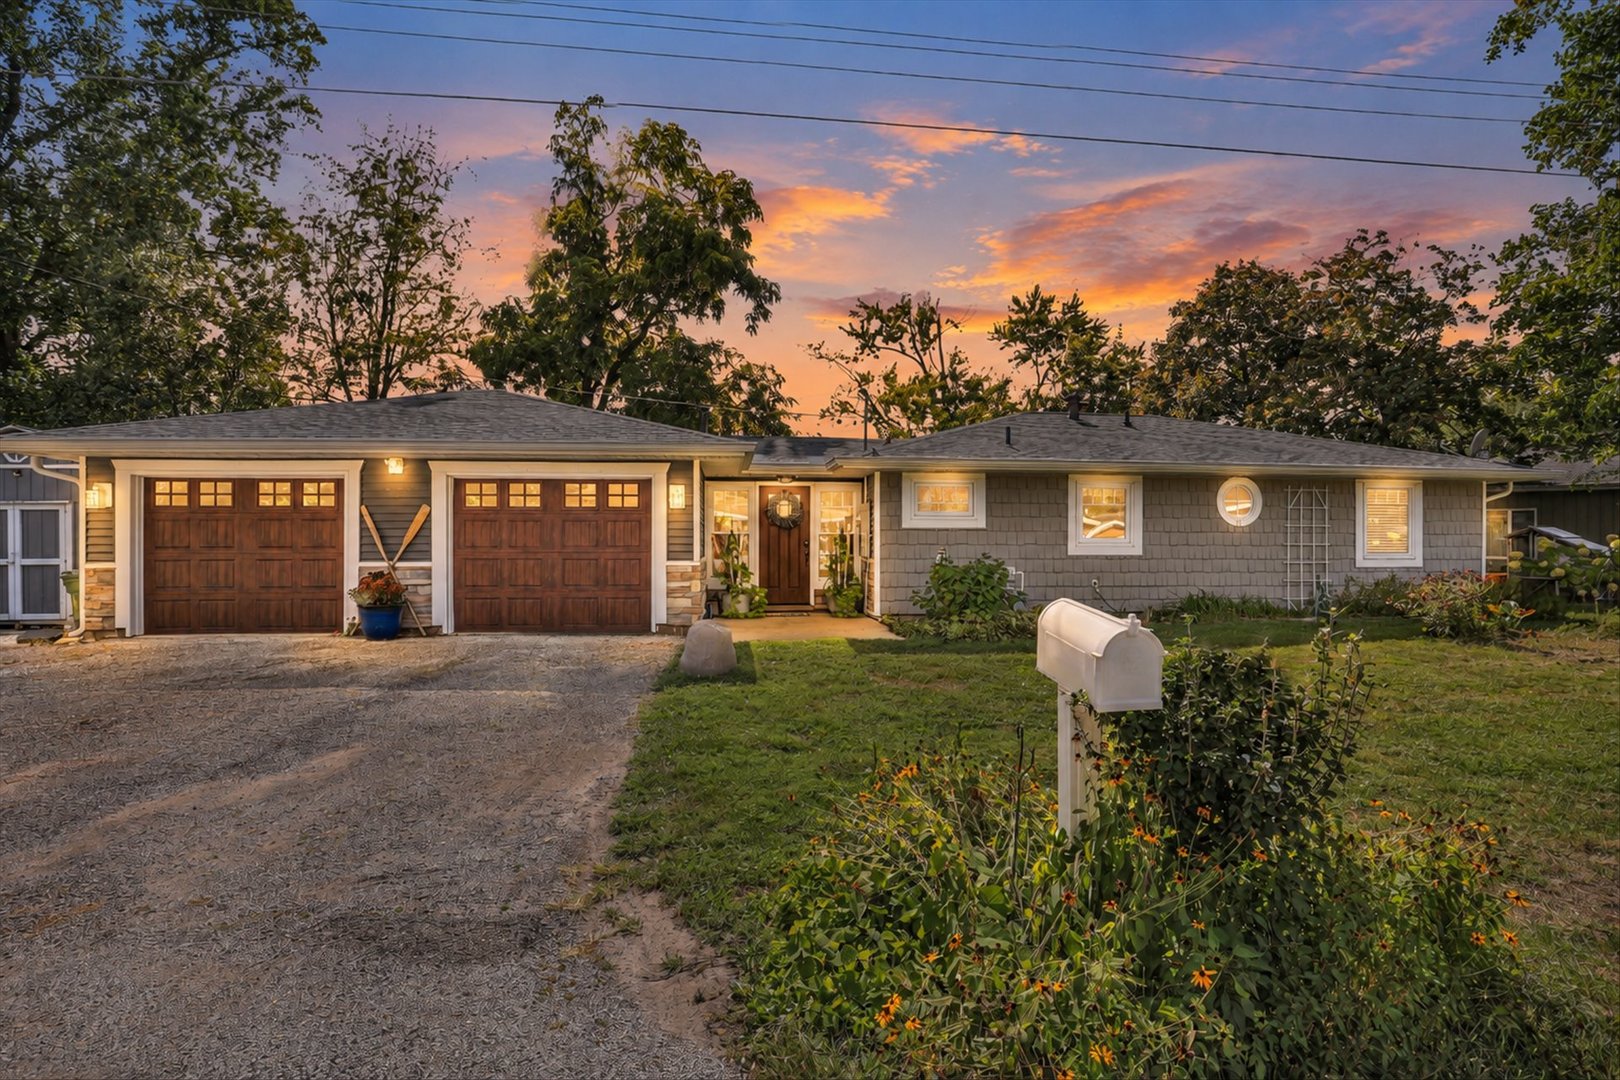
Rare opportunity for a grand view of highly sought after Recreational Spring Lake in Mahomet School District. Grab your float and relax because you won't have to do a thing to this gem of a home completely updated in 2022. Roof, siding, doors, windows, gutters, soffit, Furnace, mini splits, upgraded electrical panel, Fixtures, recessed lighting, interior paint. This former 3 Bedroom was made into 2 for a larger primary with spacious walk-in closet. (Could easily be converted back). Expansive glass throughout with picture windows, patio doors for unrestricted views of the lake. Remodeled bath with large dual headed shower. Kitchen has custom cabinets with soft close, porcelain farm sink, quartz countertops, herring bone back splash, gas stove, microwave, dishwasher. Laundry room has newer LG thin space washer/ gas dryer that is included and loads of pantry storage shelves. Living room, dining area, kitchen with open concept, with wood burning fireplace with fan to heat the place on cold winter nights. Vinyl planked flooring throughout with 7 1/2 " baseboards. The remodel didn't stop inside, Spacious 18' stamped stone fire pit and patio w/ core concepts boulder rock walking path. The newly poured concrete patio has the ability to either house a garage addition or 2 story living addition. Additional storage in the 10 x 10 shed. Sea wall is concrete block. Septic inspected annually. Park your boat at the dock and start fishing on closing day!
Pictures
Preview more photos. Hover to pause, use the arrows to browse, or click any image to enlarge it.
Amenities & features
- Property type: Detached Single
- Style: 1 Story
- Architecture: Ranch
- Approximate age: 31-40 Years
- Subdivision: Spring Lake
- Parking: 1.5 garage spaces; Asphalt; Garage Door Opener; Attached; Off Street; Driveway
- 3.5 parking spaces
- Parking included: Yes
- 1 fireplace: Wood Burning in Living Room
- HVAC: Natural Gas / Wall Unit(s)
- Interior: 1st Floor Bedroom, 1st Floor Full Bath, Built-in Features, Walk-In Closet(s), Replacement Windows, Quartz Counters; Main Level, Gas Dryer Hookup, In Unit
- Kitchen: Updated Kitchen
- Primary bedroom: Main; Luxury Vinyl; 12X19
- Dining room: Combined w/ LivRm
- Appliances: Range, Microwave, Dishwasher, Refrigerator, Washer, Dryer, Water Softener Rented
- Exterior: Vinyl Siding; Boat Slip, Fire Pit
- Outdoor: Patio, Porch; Cul-De-Sac, Landscaped, Water Rights, Views; Poultry Coop, Shed(s)
- Community features: Park, Lake, Water Rights, Street Paved
- Water/sewer: Well / Septic Tank
- Electric: 200+ Amp Service
- Roof: Asphalt
- Windows: Insulated Windows
- Doors: Sliding Doors, Sliding Glass Door(s)
- Waterfront: Lake Front, Lake Privileges, Waterfront; SPRING LAKE
- Lot: .25-.49 Acre
- Ownership: Fee Simple
- Exposure: East
- Foyer: 10X11, Main, Luxury Vinyl
- Laundry: Main, Luxury Vinyl, 8X10

Listing Agency: Coldwell Banker R.E. Group
