
Home Summary
See pictures of the home!
See A Virtual Tour Of This Home
Information about the area around the home (schools, stores, buslines, etc.)
Calculate Monthly Payments On This Home
Detailed information including room dimensions and more!
Property summary
106 Mckinley Circle, Philo, IL
$259,900
Bi-Level
Bedrooms 3
Bathrooms 2 Full
Finished Sq. Footage 1,640
Main Level Sq. Footage 883
Lower Level Sq. Footage 757
Year Built 1963
Lot Size 193X86X121X30X52.82X72
Days On Market 4 
About this home
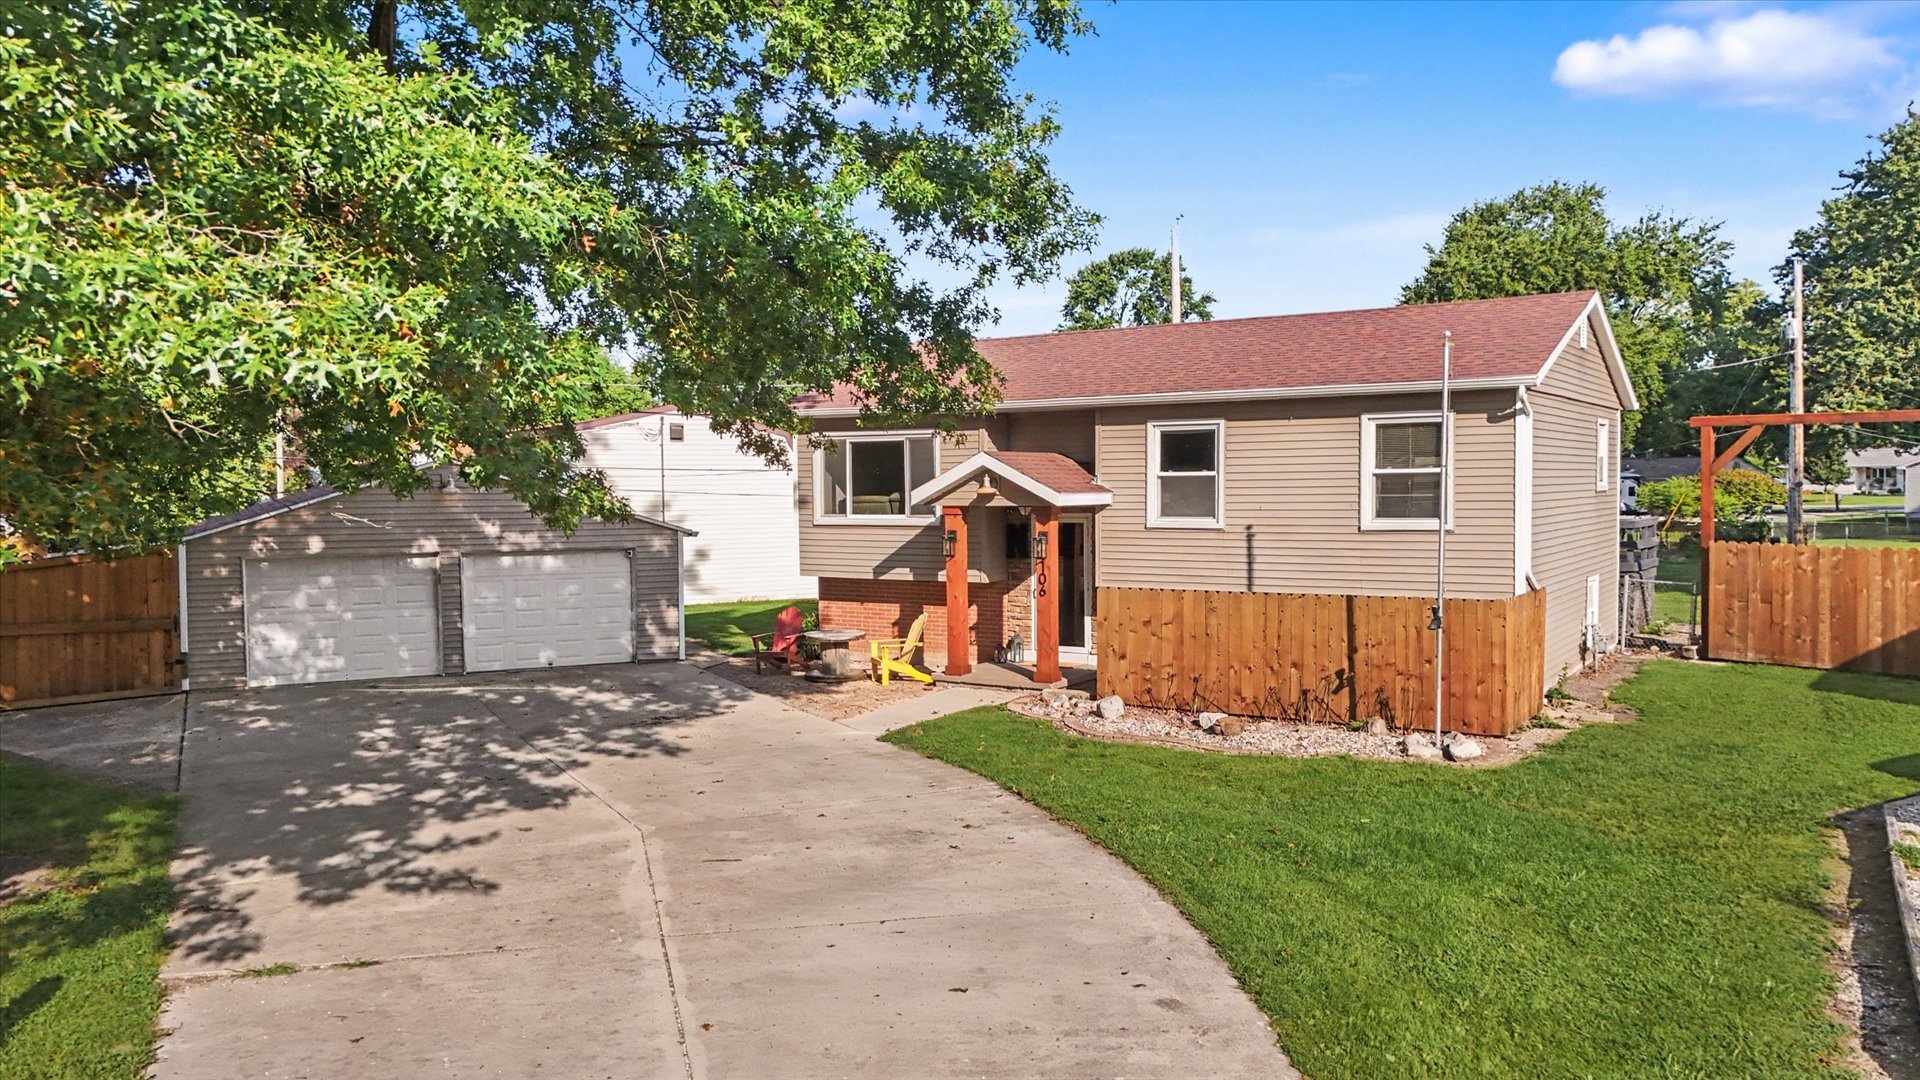
Welcome home to this cozy 3-bedroom, 2-bathroom bi-level located in the desirable Unity School District! Great curb appeal welcomes you from the start, with real cedar accents on the front pillars adding warmth and character to the exterior. Inside, engineered hardwood flooring brings a beautiful finish to the living room, while the kitchen features quartz countertops and plenty of space for everyday living. The lower level offers additional living space with new vinyl flooring installed in 2024, and original hardwood floors are waiting underneath the carpet and the engineered hardwood on the upper level. The main bedroom also comes with a $1,000 flooring credit with an acceptable offer, giving the next owner the opportunity to make the space their own. Outside is where this home really shines! The fenced-in yard features an approximately 17-foot gate for convenient access, along with a huge back deck perfect for entertaining. The insulated garage offers added functionality, with a lean-to added along the side for even more covered space and storage. A 10x16 storage shed complete with power and a concrete floor provides another great spot for tools, equipment, or hobbies. Additional updates include a new roof and water heater, both completed in 2019. With thoughtful updates, great outdoor space, and a warm, comfortable feel throughout, this home is ready for its next chapter! Don't wait! Call today to schedule a private showing. ** This home has been pre-inspected! **
Pictures
Preview more photos. Hover to pause, use the arrows to browse, or click any image to enlarge it.
Amenities & features
- Property type: Detached Single
- Style: Split Level
- Architecture: Bi-Level
- Approximate age: 61-70 Years
- Parking: 2 garage spaces; Detached
- Parking included: Yes
- Basement: Finished, Partial
- HVAC: Natural Gas / Central Air
- Primary bedroom: Main; Hardwood; 14X12
- Appliances: Range, Microwave, Dishwasher, Refrigerator
- Exterior: Vinyl Siding, Brick
- Outdoor: Deck; Cul-De-Sac; Storage
- Water/sewer: Public / Septic Tank
- Lot: .25-.49 Acre
- Ownership: Fee Simple
- Recreation Room: 13X11, Lower, Vinyl
- Laundry: Lower, 12X20

Listing Agency: Happ Realty
