
Home Summary
See pictures of the home!
See A Virtual Tour Of This Home
Information about the area around the home (schools, stores, buslines, etc.)
Calculate Monthly Payments On This Home
Detailed information including room dimensions and more!
Property summary
1307 Briarwood Drive, Champaign, IL
$214,900
Ranch
Bedrooms 3
Bathrooms 1 Full, 1 Half
Finished Sq. Footage 1,709
Main Level Sq. Footage 1,709
Year Built 1959
Foundation Block
Lot Size 65 X 117 X 79 X 131
Days On Market 1 
About this home
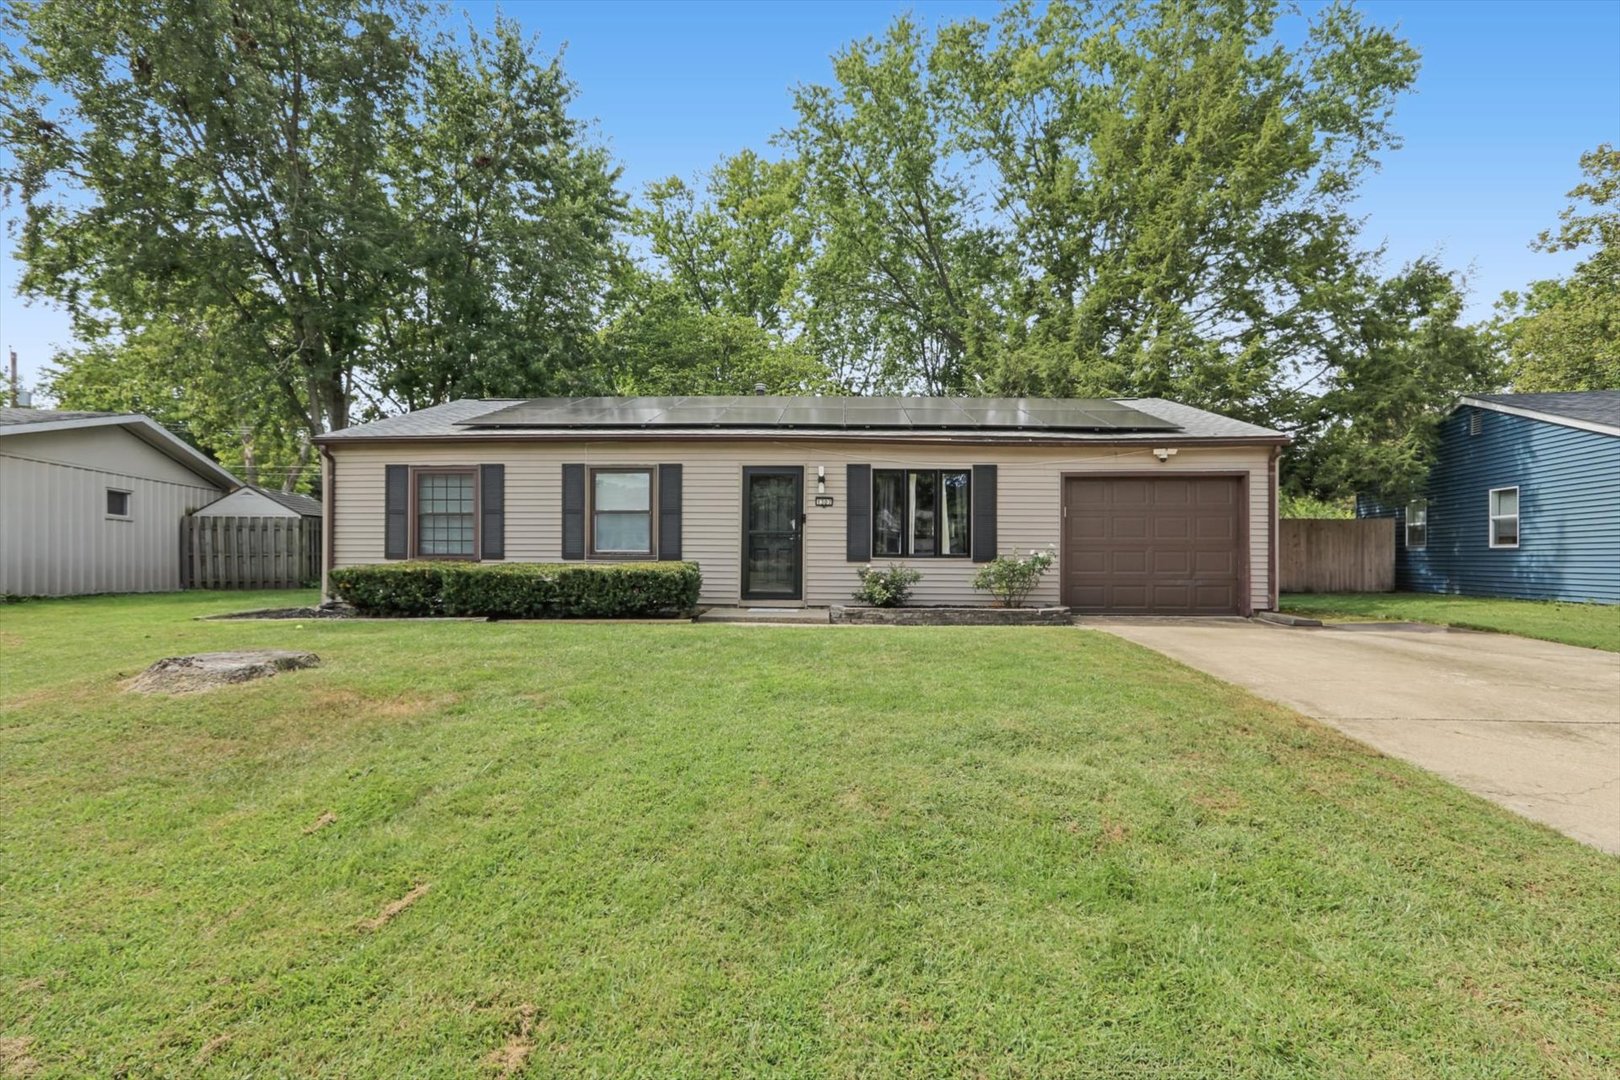
Located close to the amenities of Champaign's Centennial Park, schools, restaurants and shopping, this ranch home has 3 bedrooms, 1 bath, an attached garage and over 1700 finished square feet. You first enter into the formal living room which has large windows to watch the sun rise. Down the hall are 3 bedrooms and the full bath. The kitchen has a new dishwasher, great cabinet storage and is open to the eat-in dining room, which has space for a large table for hosting or cozy family gatherings. Off the kitchen is a large family room, with a wall of windows to bring in an abundance of natural light. The family room has a separate mini-split system allowing you to customize your climate for this 2nd living space. Off the family room is a half bath/laundry room with a storage pantry. The family room leads you directly to your private, fenced in backyard with a paved patio where you can sit and watch the sun set. To help with energy efficiency and reduce utility costs, this home has roof mounted solar panels that are paid off and included with the home. The home is also preinspected for your piece of mind. Schedule your private showing today!
Pictures
Preview more photos. Hover to pause, use the arrows to browse, or click any image to enlarge it.
Amenities & features
- Property type: Detached Single
- Style: 1 Story
- Architecture: Ranch
- Approximate age: 61-70 Years
- Subdivision: HOLIDAY PARK
- Parking: 1 garage space; Concrete; Garage Door Opener; Attached
- HVAC: Natural Gas, Forced Air / Central Air
- Interior: 1st Floor Bedroom; Main Level, Gas Dryer Hookup, In Unit
- Primary bedroom: Main; Carpet; 14X12
- Dining room: Separate
- Appliances: Range, Microwave, Dishwasher, Refrigerator
- Included equipment: CO Detectors, Ceiling Fan(s)
- Exterior: Vinyl Siding
- Outdoor: Patio
- Community features: Street Paved
- Water/sewer: Public / Public Sewer
- Electric: 100 Amp Service
- Roof: Asphalt
- Lot: Less Than .25 Acre
- Ownership: Fee Simple
- Exposure: East
- Walk In Closet: 5X3, Main, Laminate
- Laundry: N/A

Listing Agency: RE/MAX REALTY ASSOCIATES-CHA
