
Home Summary
See pictures of the home!
Information about the area around the home (schools, stores, buslines, etc.)
Calculate Monthly Payments On This Home
Detailed information including room dimensions and more!
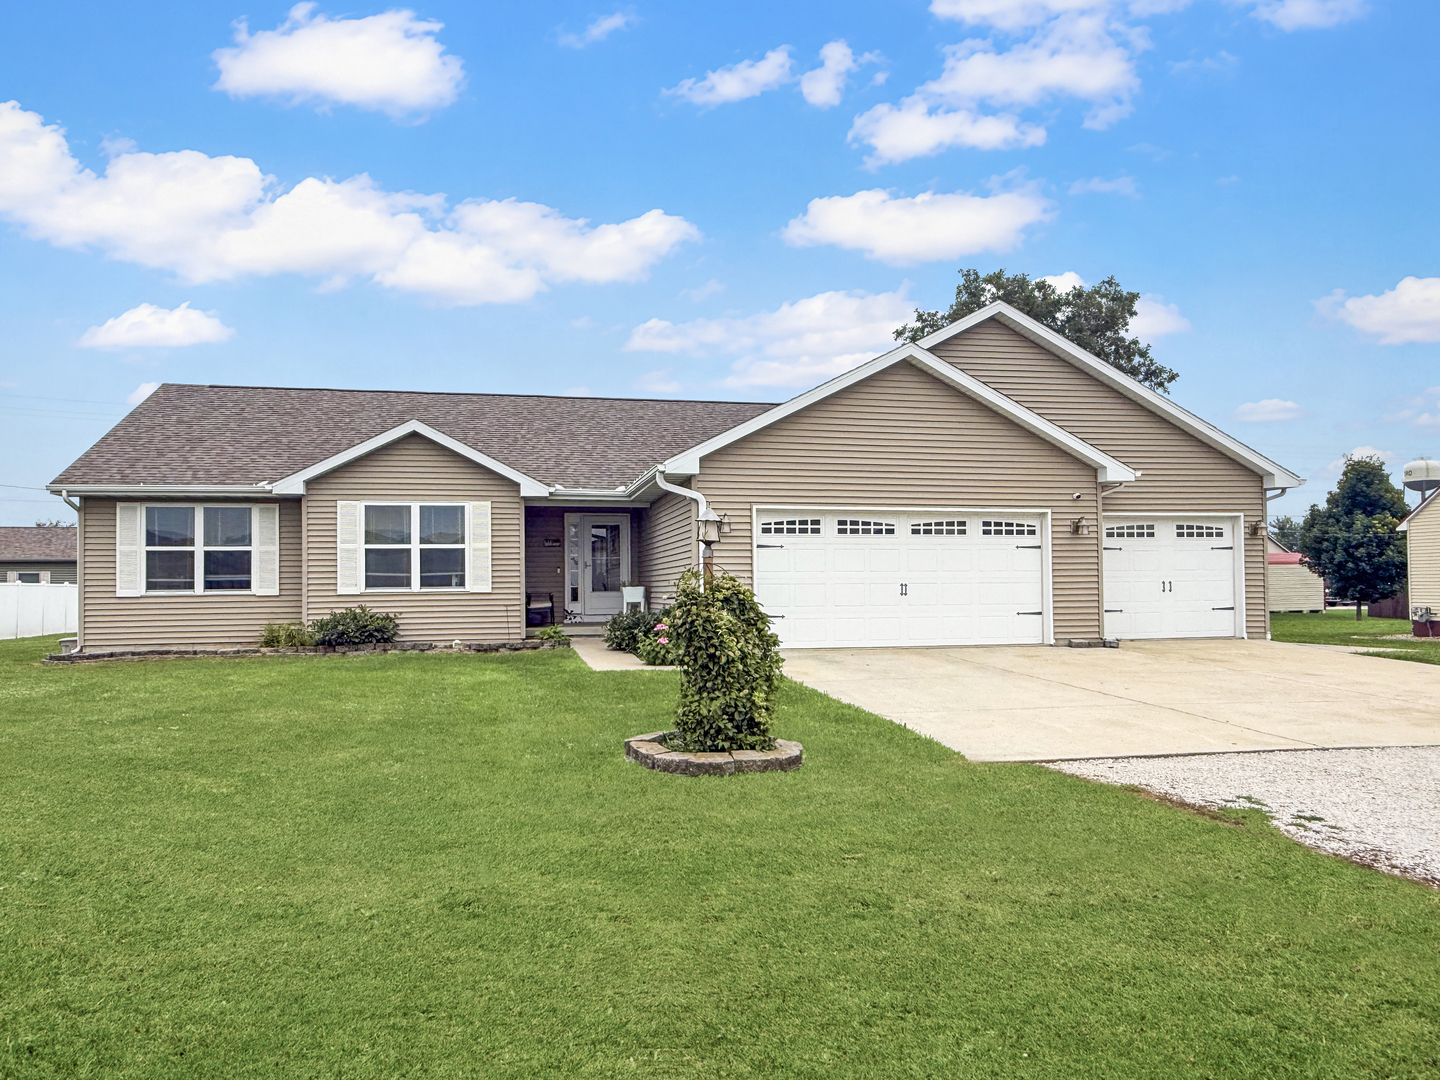
Property summary
103 E Center Street, Gifford, IL
$349,000
Bedrooms 3
Bathrooms 3 Full
Finished Sq. Footage 2,591
Main Level Sq. Footage 1,680
Basement Sq. Footage 1,680
Year Built 2014
Lot Size 160x100
Days On Market 10
About this home
Beautiful 4-Bedroom Home with spacious open floor plan. Welcome to this well-maintained 4-bedroom, 3-full-bath home, custom built in 2014 and offering plenty of space both inside and out. The open-concept floor plan creates a bright, inviting atmosphere, complemented by beautiful cathedral ceilings and a comfortable flow between the main living areas. The home features a 3-car garage, providing ample room for vehicles, storage, or hobbies. The partially finished basement, completed in 2022, adds valuable additional living space with a bedroom (with an egress window), full bathroom, living room and a rec area. Also, included is a nice unfinished area perfect for storage. Step outside and enjoy the private, fenced-in backyard, perfect for entertaining, relaxing, or enjoying time with family and friends. A wood deck, patio, and garden shed provide even more options for outdoor living and storage. With four bedrooms, three full bathrooms, generous garage space, updated basement area, and an appealing indoor-outdoor layout, this home offers the space and features you've been looking for. Come see everything this home has to offer!
Pictures
Preview more photos. Hover to pause, use the arrows to browse, or click any image to enlarge it.
Amenities & features
- Property type: Detached Single
- Style: 1 Story
- Approximate age: 11-15 Years
- Parking: 3 garage spaces; Attached
- Basement: Partially Finished, Full
- HVAC: Natural Gas / Central Air
- Primary bedroom: Main; 17X14
- Primary bath: Full
- Appliances: Range, Microwave, Dishwasher, Refrigerator, Washer, Dryer, Disposal
- Exterior: Vinyl Siding
- Water/sewer: Public / Public Sewer
- Lot: .25-.49 Acre
- Ownership: Fee Simple
- Recreation Room: 23X14, Basement
- Family Room - Down: 12X27, Basement
- Laundry: Main, 11X6

Listing Agency: TOWN & COUNTRY REALTY,LLP
