
Home Summary
See pictures of the home!
See A Virtual Tour Of This Home
Information about the area around the home (schools, stores, buslines, etc.)
Calculate Monthly Payments On This Home
Detailed information including room dimensions and more!
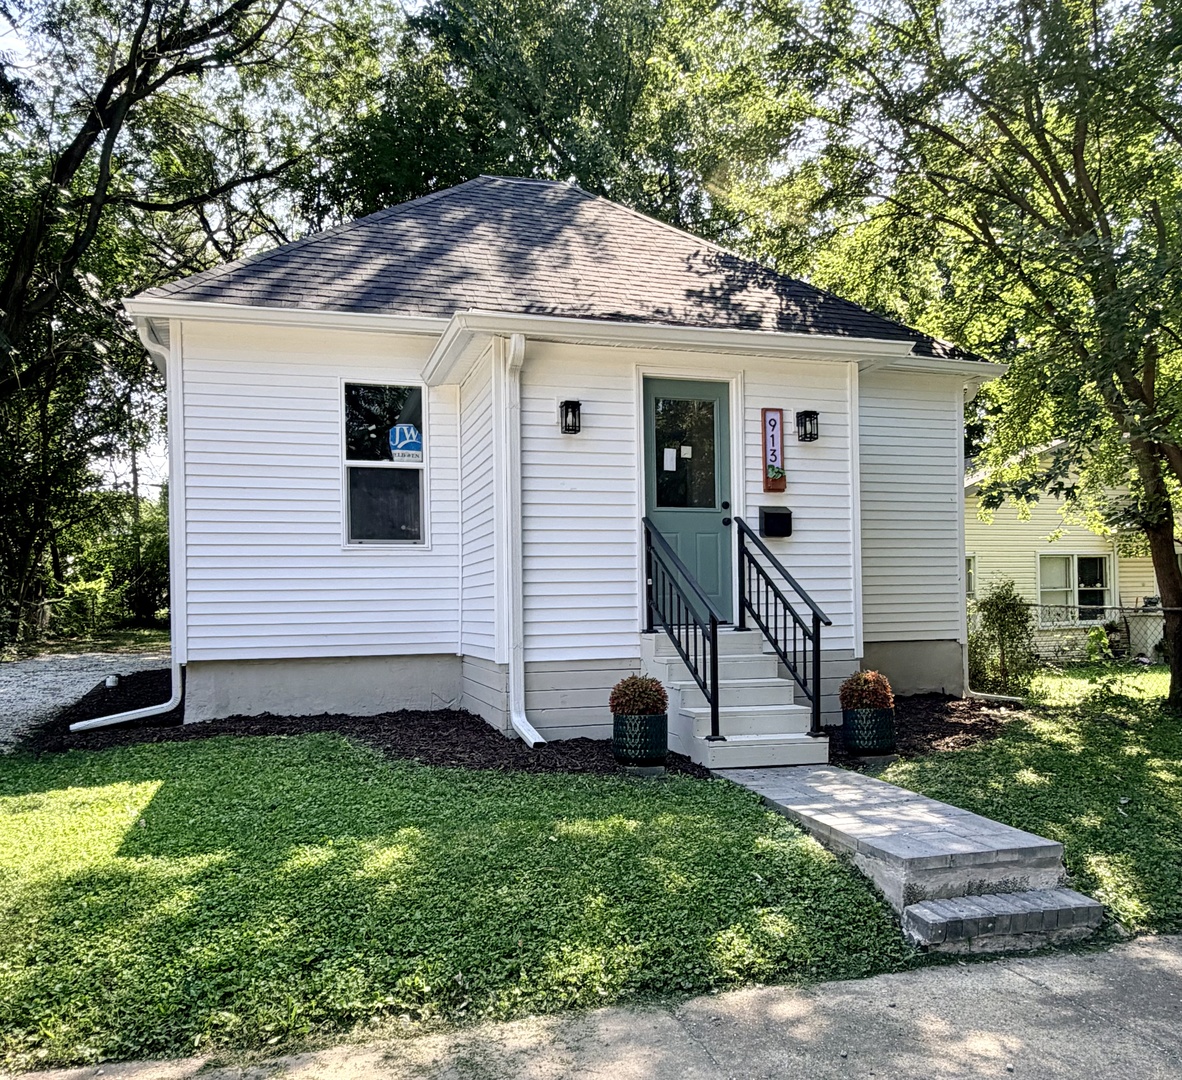
Property summary
913 W Tremont Street, Champaign, IL
$144,900
Ranch
Bedrooms 2
Bathrooms 1 Full
Finished Sq. Footage 838
Main Level Sq. Footage 838
Basement Sq. Footage 728
Year Built 1914
Lot Size 50X123
Days On Market 1 
About this home
Big on style and smart on space, this completely remodeled bungalow packs an impressive amount into its efficient footprint! A new roof, gutters, siding, and windows set the stage outside while the modern interior keeps the updates coming. A charming foyer with slatted wood ceiling welcomes you into an open great room with soaring ceilings and modern flooring. The stylish kitchen features stainless steel appliances, a tile backsplash, and breakfast bar seating that makes everyday meals and conversation easy. Situated between the two bedrooms, the standout bathroom features a beautifully tiled shower. An enclosed back porch doubles as a convenient drop zone and a cozy spot for morning coffee or evening reading. Outside, the paver patio is ready for relaxing and grilling while overlooking the large backyard. The oversized shed provides extra storage. Thoughtfully updated inside and out, this bungalow brings together charm, style, and everyday function!
Pictures
Preview more photos. Hover to pause, use the arrows to browse, or click any image to enlarge it.
Amenities & features
- Property type: Detached Single
- Style: 1 Story
- Architecture: Ranch
- Approximate age: 100+ Years
- Parking: Gravel; Driveway
- 2 parking spaces
- Basement: Unfinished, Full
- HVAC: Natural Gas / Central Air
- Interior: 1st Floor Bedroom, 1st Floor Full Bath; Main Level, In Kitchen
- Primary bedroom: Main; Wood Laminate; 13X11
- Appliances: Range, Microwave, Dishwasher, Refrigerator
- Included equipment: Ceiling Fan(s)
- Exterior: Vinyl Siding
- Outdoor: Patio; Mature Trees; Shed(s)
- Community features: Park, Sidewalks, Street Paved
- Water/sewer: Public / Public Sewer
- Lot: Less Than .25 Acre
- Ownership: Fee Simple
- Exposure: North
- Mud Room: 4X15, Main, Tile
- Laundry: Main, Wood Laminate, 4X4

Listing Agency: RYAN DALLAS REAL ESTATE
