
Home Summary
See pictures of the home!
Information about the area around the home (schools, stores, buslines, etc.)
Calculate Monthly Payments On This Home
Detailed information including room dimensions and more!
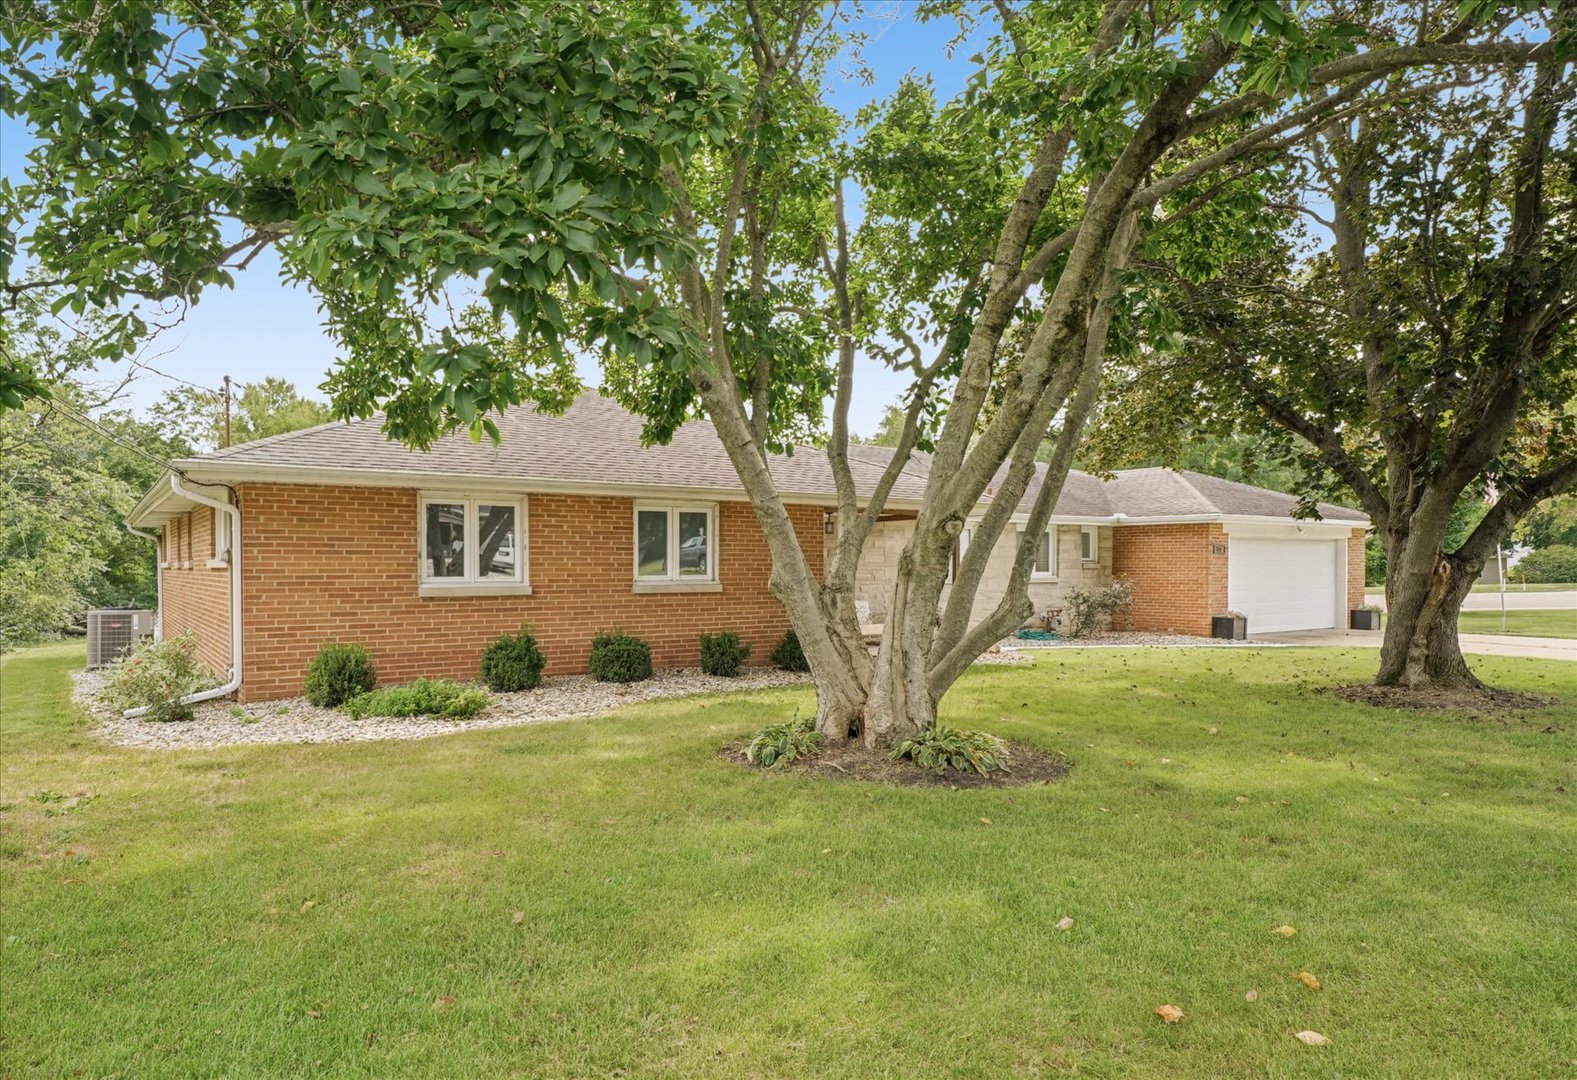
Property summary
720 E High Street, Farmer City, IL
$274,900
Bedrooms 4
Bathrooms 3 Full
Finished Sq. Footage 2,032
Main Level Sq. Footage 2,032
Basement Sq. Footage 470
Year Built 1955
Foundation Block
Lot Size 222X218X165x157
Days On Market 41
About this home
Welcome to 720 E High St, a spacious 4-bedroom, 3-bathroom home offering a comfortable layout and plenty of room to enjoy both everyday living and entertaining. The open floor plan creates a welcoming flow between the main living spaces, making it easy to gather with family and friends. The spacious primary suite offers a private retreat complete with its own bathroom, while three additional bedrooms provide flexibility for guests, a home office, or growing needs. Step outside to the large patio, the perfect spot for hosting gatherings, enjoying summer evenings, or simply relaxing outdoors. Situated on a large corner lot, this home offers plenty of outdoor space along with the comfort and versatility you've been looking for. A wonderful opportunity to make this inviting property your own!
Pictures
Preview more photos. Hover to pause, use the arrows to browse, or click any image to enlarge it.
Amenities & features
- Property type: Detached Single
- Style: 1 Story
- Approximate age: 71-80 Years
- Parking: 2 garage spaces; Garage Door Opener; Attached
- Basement: Unfinished, Partial
- 1 fireplace: Wood Burning
- HVAC: Gas, Electric / Central Air
- Primary bedroom: 18X12
- Appliances: Range, Microwave, Dishwasher
- Included equipment: Ceiling Fan(s)
- Exterior: Brick
- Outdoor: Patio, Porch; Corner Lot, Irregular Lot
- Water/sewer: Public / Public Sewer
- Electric: 200+ Amp Service
- Roof: Asphalt
- Lot: .25-.49 Acre
- Ownership: Fee Simple
- Laundry: Ceramic Tile, 6X6

Listing Agency: KELLER WILLIAMS-TREC
