
Home Summary
See pictures of the home!
Information about the area around the home (schools, stores, buslines, etc.)
Calculate Monthly Payments On This Home
Detailed information including room dimensions and more!
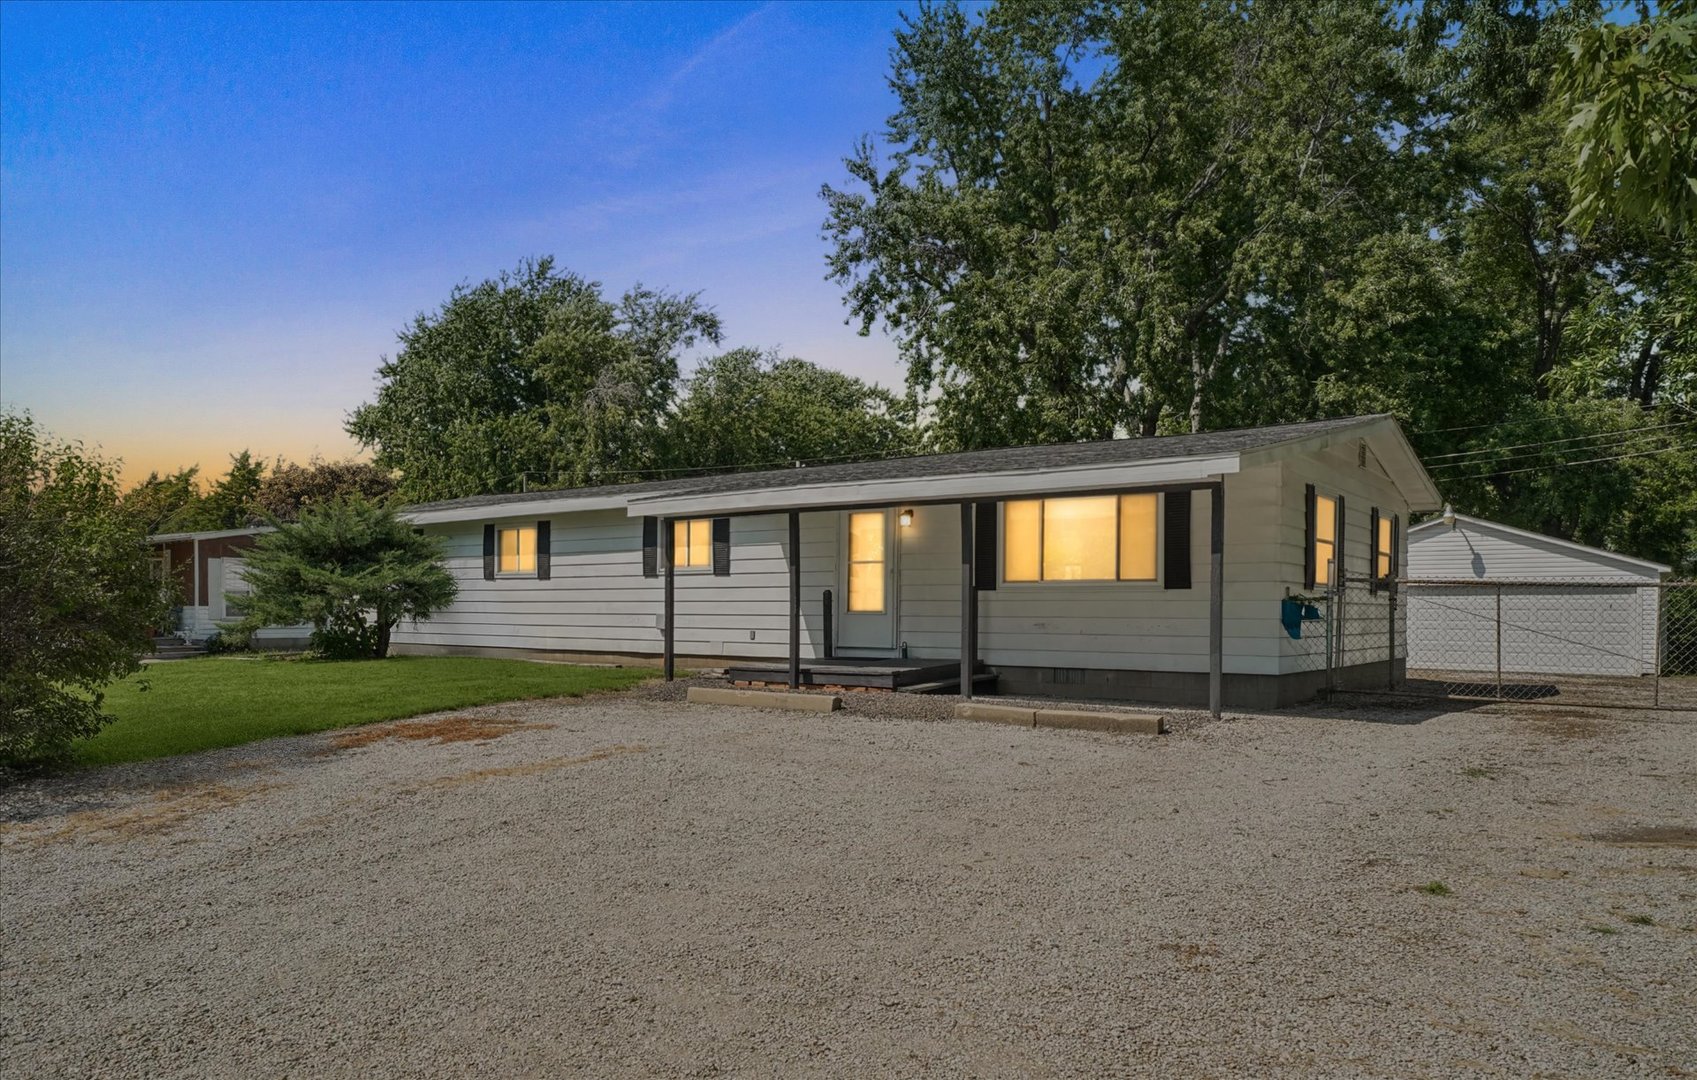
Property summary
702 W Park Street, Thomasboro, IL
$169,900
Ranch
Bedrooms 3
Bathrooms 2 Full
Finished Sq. Footage 1,448
Main Level Sq. Footage 1,448
Year Built 1974
Foundation Block
Lot Size 115x80
Days On Market 10
About this home
Move-in ready and checking all the right boxes in Thomasboro! This updated 3-bedroom, 2-bath home offers just under 1,500 square feet with a functional layout highlighted by a primary en suite and plenty of recent improvements throughout. Step inside to find updated carpet and laminate flooring, fresh paint, new fixtures and ceiling fans, updated kitchen countertops, and beautifully remodeled bathrooms. The furnace is approximately five years old, adding another big-ticket update to the list. Outside, you'll appreciate the fenced backyard, four exterior parking spaces, and an oversized 2.5-car garage with plenty of room for vehicles, storage, hobbies, or a workshop. Whether you're looking to downsize, purchase your first home, or simply want an updated property without a long list of projects, 702 W. Park St. delivers a turnkey opportunity in the Thomasboro community. Come take a look and see how much this home has to offer!
Pictures
Preview more photos. Hover to pause, use the arrows to browse, or click any image to enlarge it.
Amenities & features
- Property type: Detached Single
- Style: 1 Story
- Architecture: Ranch
- Approximate age: 51-60 Years
- Parking: 2.5 garage spaces; Gravel; Garage Door Opener; Detached
- Parking included: Yes
- Basement: Crawl Space
- HVAC: Natural Gas, Forced Air / Central Air
- Interior: In Unit
- Kitchen: Galley
- Primary bedroom: Main; 12X15
- Primary bath: Full
- Dining room: Separate
- Appliances: Range, Refrigerator
- Exterior: Aluminum Siding
- Outdoor: Patio
- Water/sewer: Public / Public Sewer
- Roof: Asphalt
- Lot: Less Than .25 Acre
- Ownership: Fee Simple
- Exposure: South
- Walk In Closet: 6X8, Main
- Foyer: 5X12, Main
- Laundry: Main, 7X8

Listing Agency: Nate Evans Group
