
Home Summary
See pictures of the home!
See A Virtual Tour Of This Home
Information about the area around the home (schools, stores, buslines, etc.)
Calculate Monthly Payments On This Home
Detailed information including room dimensions and more!
Property summary
1801 Lake Shore Drive, Mahomet, IL
$385,000
Bedrooms 4
Bathrooms 2 Full, 1 Half
Finished Sq. Footage 2,650
Main Level Sq. Footage 1,450
Upper Level Sq. Footage 1,200
Year Built 1985
Foundation Block
Lot Size 116x46x99x164x120
Days On Market 3 
About this home
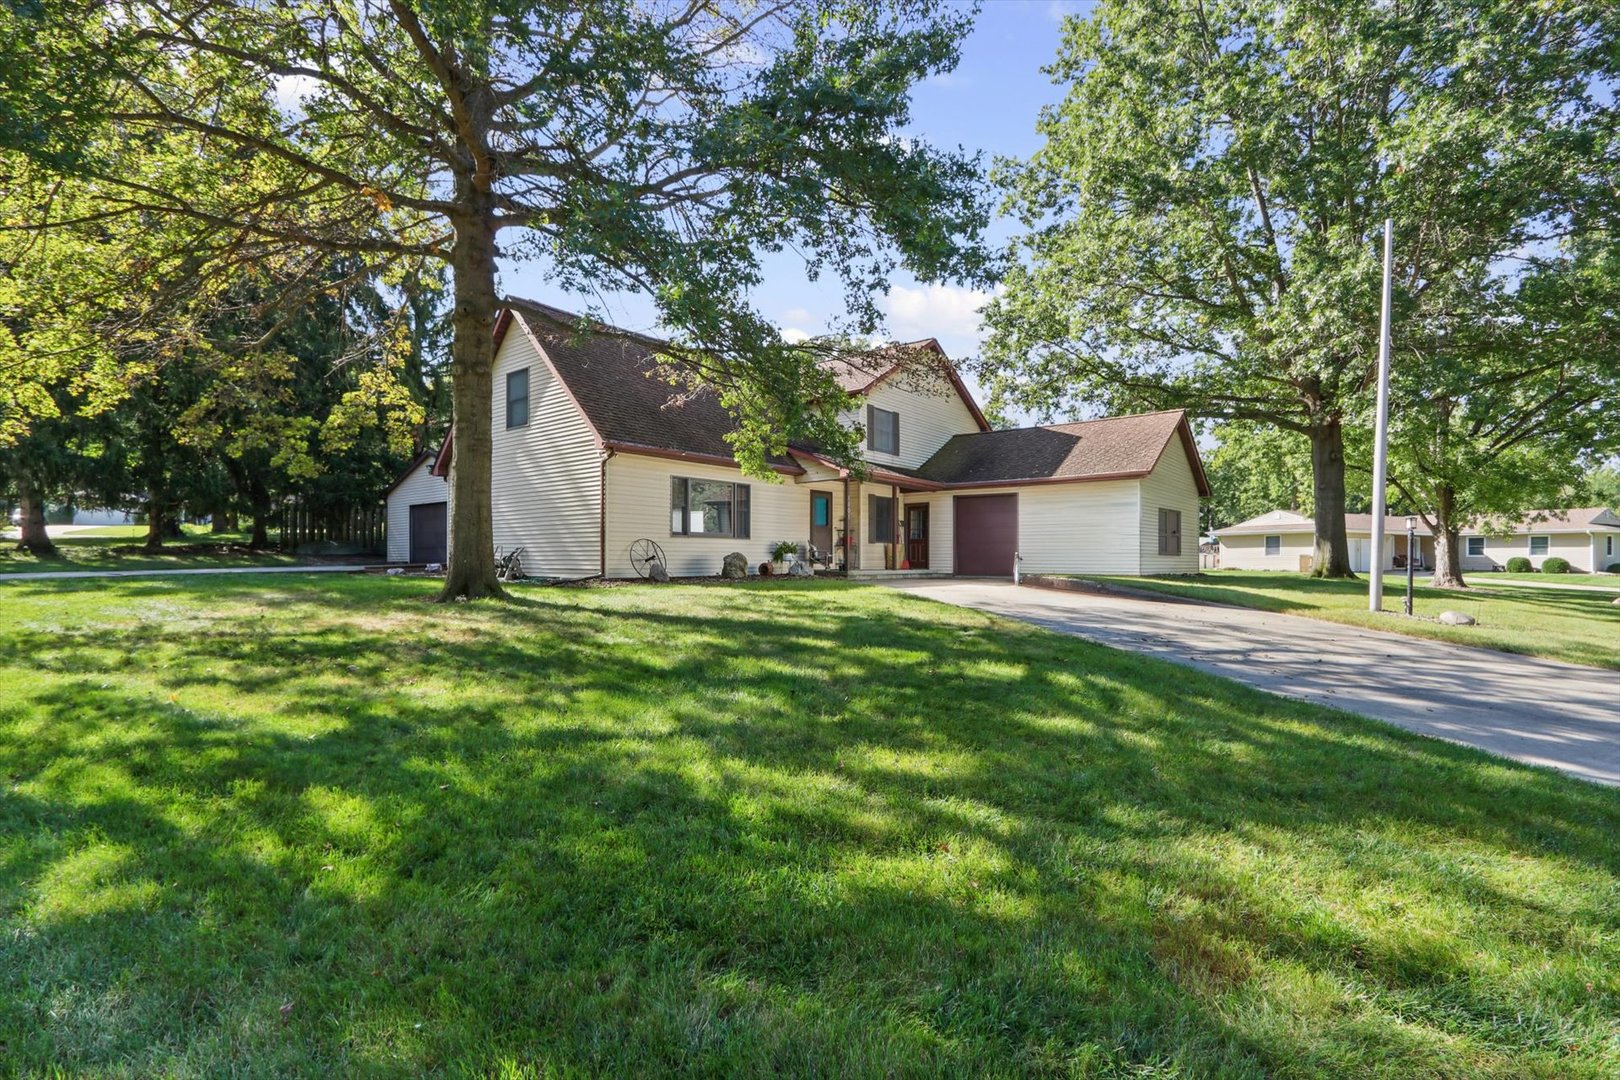
The room you always wanted! This two story has 4 bedrooms and 2 and half bathrooms. Separate Dining, Living, Family rooms, fully functional kitchen with appliances (combination with family room). First floor bedroom could also function as a home office. Laundry conveniently located off attached double garage. Corner lot in a subdivision surrounding a lake with water rights. Enjoy your drive home as you pass Forest Preserve and CDGA approved 18-hole golf course. Huge second garage 32 x 24 that is great for a workshop with heat and good lighting. Two separate driveways for parking off street. Ample sized deck for outdoor enjoyment. Bring your decorating ideas and make this house your new home.
Pictures
Preview more photos. Hover to pause, use the arrows to browse, or click any image to enlarge it.
Amenities & features
- Property type: Detached Single
- Style: 2 Stories
- Approximate age: 41-50 Years
- Subdivision: Twin Oaks
- Parking: 4 garage spaces; Concrete; Garage Door Opener; Attached; Detached; Off Street; Driveway
- 8 parking spaces
- Parking included: Yes
- HVAC: Natural Gas / Central Air
- Interior: 1st Floor Bedroom, 1st Floor Full Bath, Walk-In Closet(s), Separate Dining Room; Main Level, In Unit
- Kitchen: Eating Area-Breakfast Bar
- Primary bedroom: Second; Carpet; 12X17
- Primary bath: Full
- Dining room: Separate
- Appliances: Range, Microwave, Dishwasher, Refrigerator
- Exterior: Vinyl Siding
- Outdoor: Deck; Corner Lot; Workshop, Second Garage
- Community features: Lake, Street Paved
- Water/sewer: Public / Public Sewer
- Roof: Asphalt
- Waterfront: TWIN OAKS
- Lot: .25-.49 Acre
- Ownership: Fee Simple
- Exposure: West
- Bonus Room: 28X16, Second, Carpet
- Association fee: $100 annually
- Laundry: Main, Vinyl, 10X12

Listing Agency: Coldwell Banker R.E. Group
