
Home Summary
See pictures of the home!
See A Virtual Tour Of This Home
Information about the area around the home (schools, stores, buslines, etc.)
Calculate Monthly Payments On This Home
Detailed information including room dimensions and more!
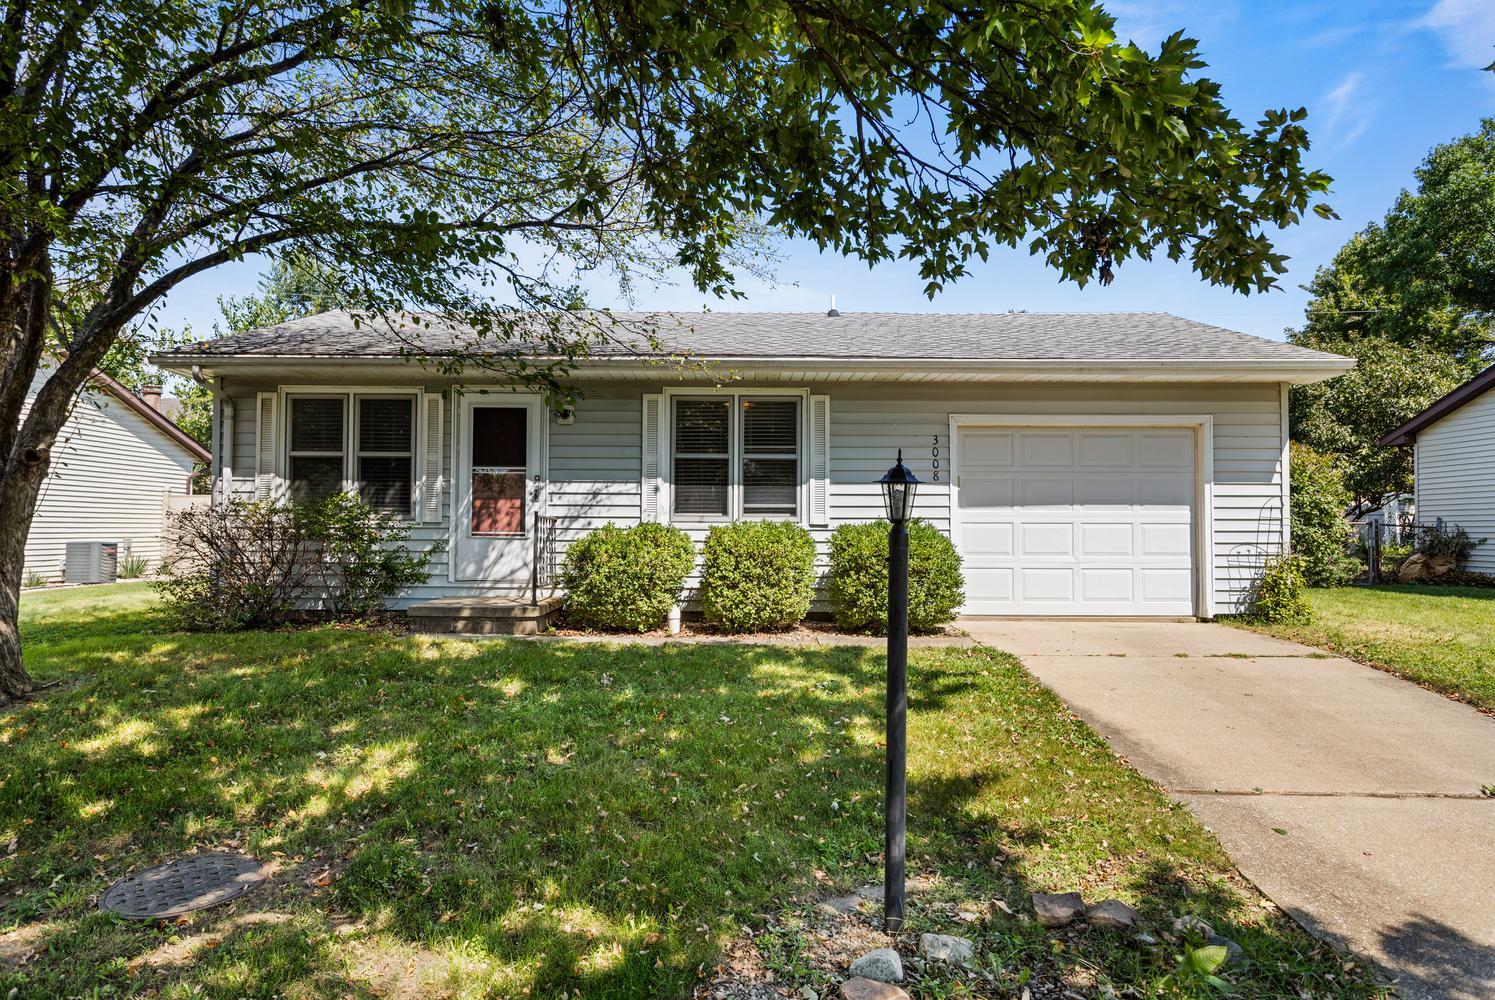
Property summary
3008 Ladue Drive, Champaign, IL
$175,000
Ranch
Bedrooms 3
Bathrooms 1 Full
Finished Sq. Footage 1,000
Main Level Sq. Footage 1,000
Year Built 1980
Foundation Block
Lot Size 65 X 105
Days On Market 1 
About this home
Welcome to 3008 Ladue Drive in Champaign's Westlake neighborhood! This charming 3-bedroom, 1-bath home offers comfortable, easy-to-manage living with a functional layout and plenty of possibilities to make it your own. The inviting living room provides a welcoming place to relax, while the eat-in kitchen offers space for everyday meals and gathering with friends. A separate utility room adds convenience, and the attached one-car garage provides additional storage and protection from the elements. Step outside to enjoy the fenced backyard and patio, offering a great setting for outdoor dining, gardening, pets, or simply relaxing at home. Conveniently located near shopping, dining, Parkland College, and public transportation, this home combines neighborhood living with easy access to everyday amenities.
Pictures
Preview more photos. Hover to pause, use the arrows to browse, or click any image to enlarge it.
Amenities & features
- Property type: Detached Single
- Style: 1 Story
- Architecture: Ranch
- Approximate age: 41-50 Years
- Subdivision: Westlake
- Parking: 1 garage space; Concrete; Garage Door Opener; Attached
- Parking included: Yes
- Basement: Crawl Space
- HVAC: Natural Gas, Forced Air / Central Air
- Interior: 1st Floor Bedroom, 1st Floor Full Bath; Main Level, In Unit
- Kitchen: Eating Area-Table Space
- Primary bedroom: Main; 13X11
- Dining room: Kitchen/Dining Combo
- Appliances: Range, Refrigerator, Washer, Dryer, Range Hood
- Included equipment: TV-Cable, CO Detectors, Sump Pump
- Exterior: Vinyl Siding
- Outdoor: Patio
- Community features: Park
- Water/sewer: Public / Public Sewer
- Electric: 100 Amp Service
- Roof: Asphalt
- Lot: Less Than .25 Acre
- Ownership: Fee Simple
- Exposure: South
- Laundry: Main, 11X6

Listing Agency: KELLER WILLIAMS-TREC
