
Home Summary
See pictures of the home!
Information about the area around the home (schools, stores, buslines, etc.)
Calculate Monthly Payments On This Home
Detailed information including room dimensions and more!
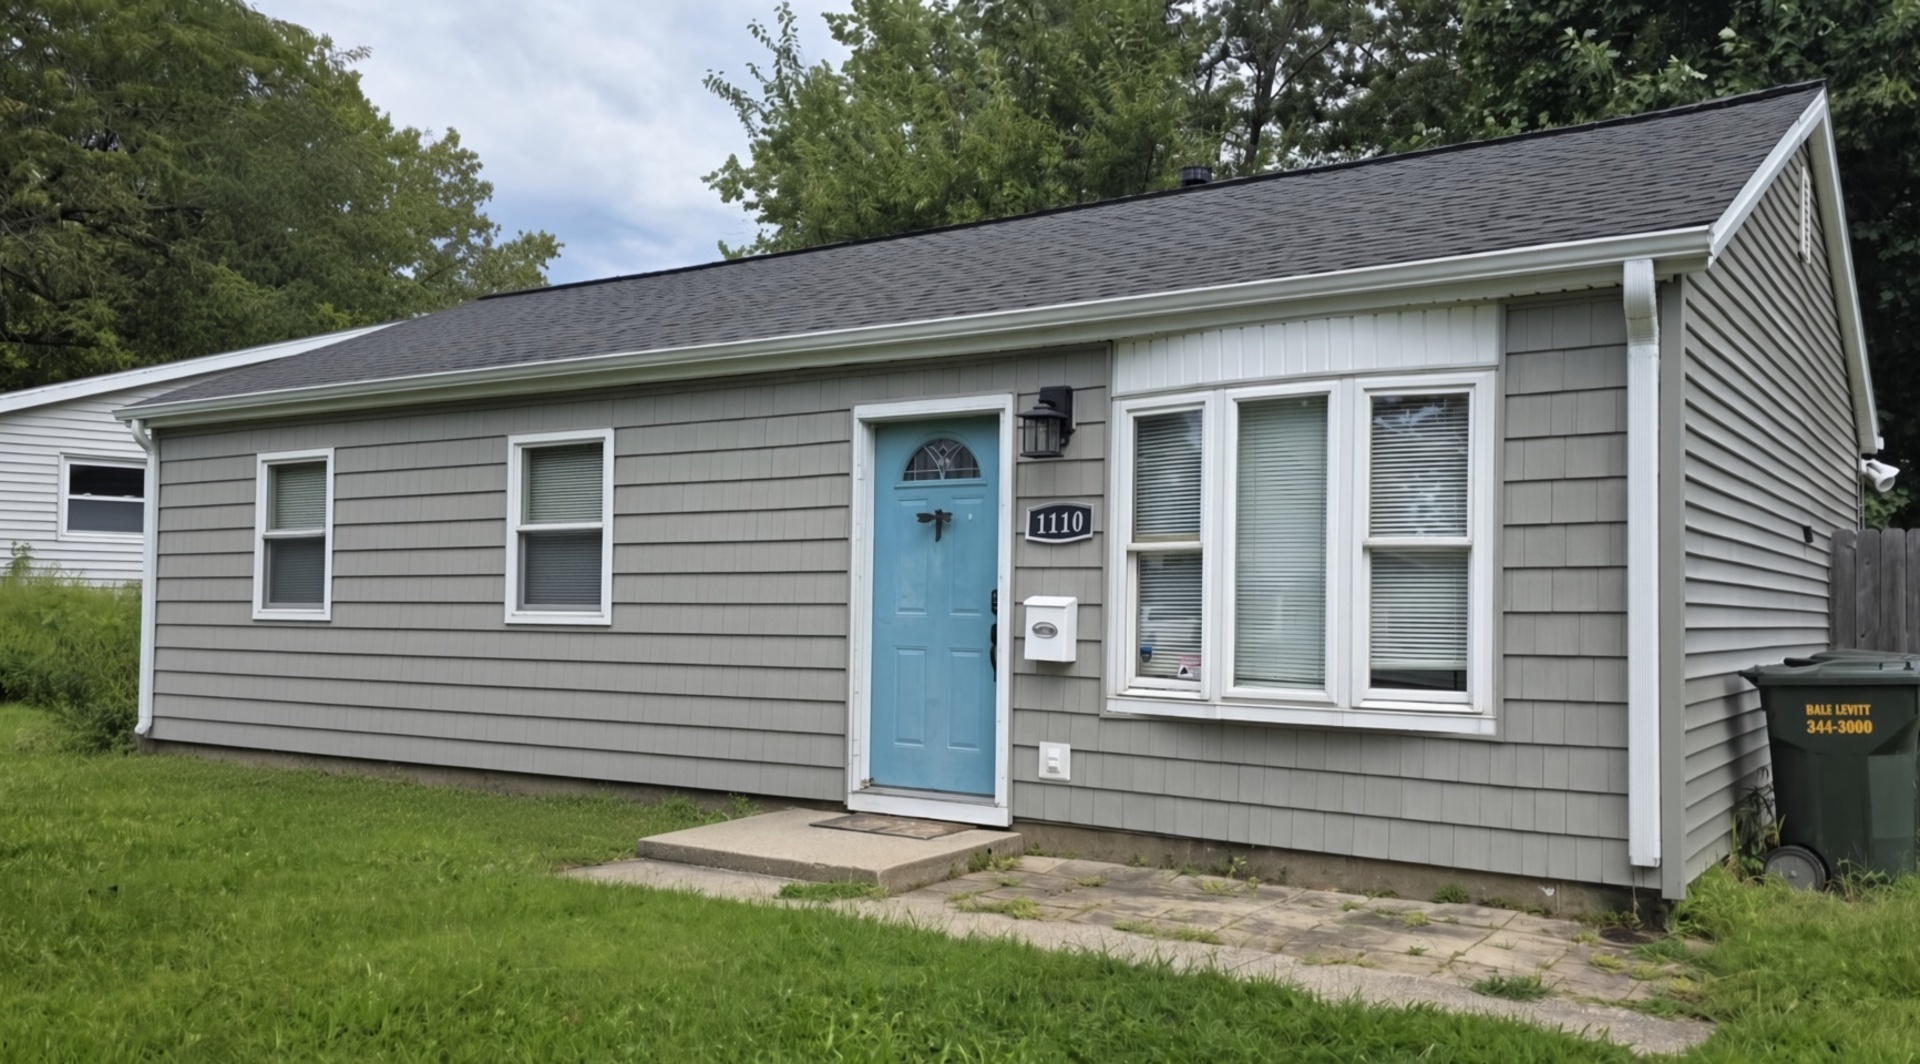
Property summary
1110 Rainbow View, Urbana, IL
$140,000
Ranch
Bedrooms 3
Bathrooms 1 Full
Finished Sq. Footage 963
Main Level Sq. Footage 963
Year Built 1962
Foundation Concrete Perimeter
Lot Size 81X118X24X64X32X27
Days On Market 0 
About this home
Move in ready updated 3-bedroom, 1-bath ranch at 1110 Rainbow View! The redesigned kitchen has been opened to the living area, giving the home a more spacious and functional feel. Highlights include quartz counter space, breakfast bar, ample cabinetry, tile backsplash, and smudge resistant stainless-steel appliances. A separate laundry/utility area adds everyday convenience. Warm toned wood laminate flooring throughout for easy cleaning. Step outside to a fully fenced backyard with a large gravel patio offering plenty of room for grilling, seating and outdoor gatherings, plus a storage shed. Comfortable single-level living with an updated interior and a backyard ready to enjoy. The roof and siding were completely replaced in 2021 and the fence was added in 2022.
Pictures
Preview more photos. Hover to pause, use the arrows to browse, or click any image to enlarge it.
Amenities & features
- Property type: Detached Single
- Style: 1 Story
- Architecture: Ranch
- Approximate age: 61-70 Years
- Parking: Gravel; Driveway
- 2 parking spaces
- Parking included: Yes
- HVAC: Natural Gas, Forced Air / Central Air
- Interior: 1st Floor Bedroom, 1st Floor Full Bath; Main Level
- Primary bedroom: Main; Wood Laminate; 12X11
- Appliances: Range, Microwave, Dishwasher, Refrigerator, Washer, Dryer
- Exterior: Vinyl Siding
- Outdoor: Patio; Corner Lot, Irregular Lot; Shed(s)
- Water/sewer: Public / Public Sewer
- Roof: Asphalt
- Lot: Less Than .25 Acre
- Ownership: Fee Simple
- Laundry: Main, Wood Laminate, 8X6

Listing Agency: Coldwell Banker Real Estate Group
